





Description
Description
Detailed Plans for an Affordable, Stylish Home
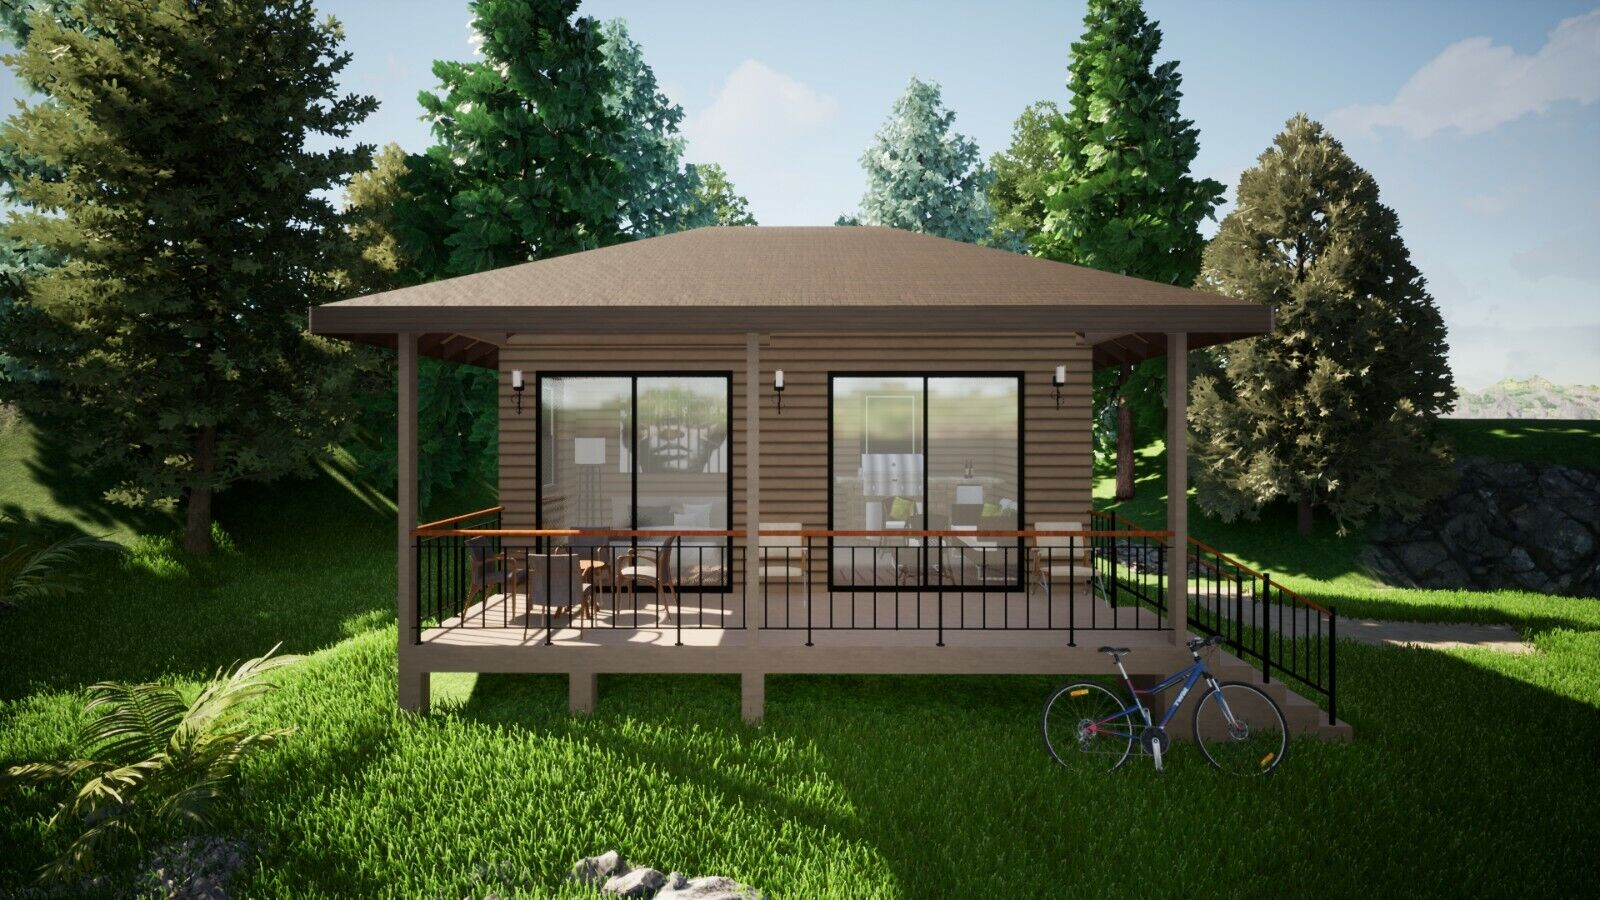
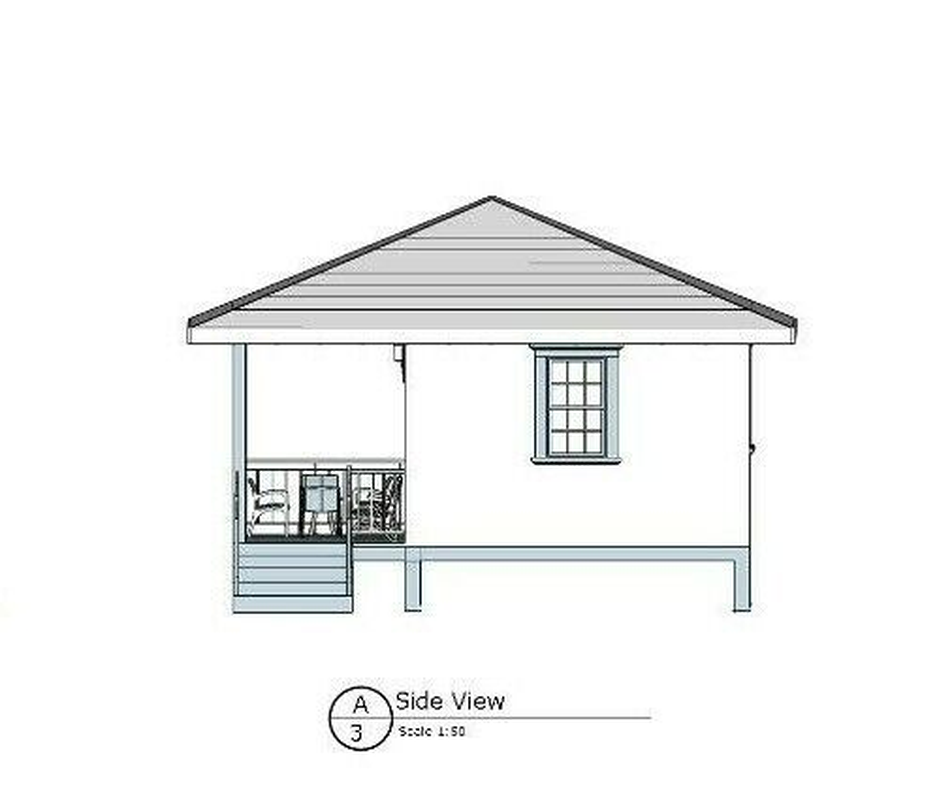
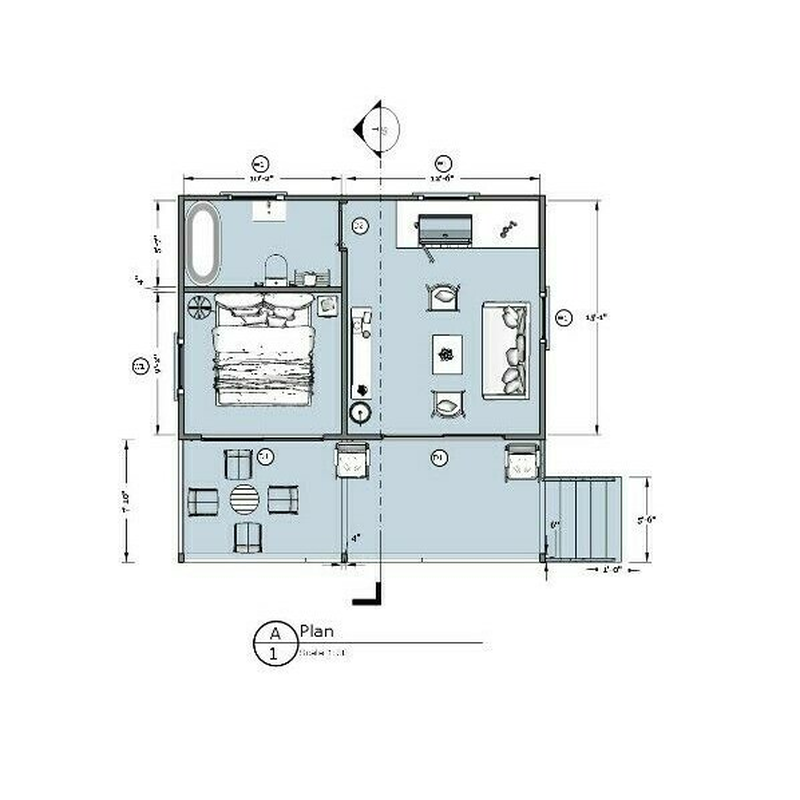
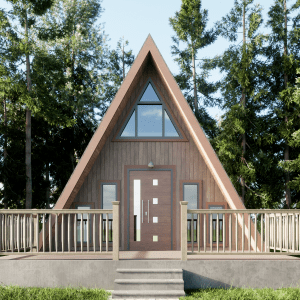
This modern tiny house plan is designed to meet the growing demand for affordable yet luxurious housing. The package provides all essential construction details, including a ground floor layout with one bedroom, a living area, a combined dining and kitchen space, and one bathroom, covering a total of 548 sq ft. The plan set comes as a print‑ready A1 PDF file along with three high‑quality 3D images, making it easy to visualize your build. Elevation drawings, sections, and door and window details are included to guide construction or customization.
Kit Components (Digital Contents)
-
A1 size print‑ready PDF blueprint file
-
Three high‑resolution 3D design images
-
Ground floor plan (548 sq ft)
-
Front, side, and back elevation drawings
-
Section drawings
-
Door and window detail specifications
Key Features
-
Total Area: 548 sq ft
-
Rooms: 1 bedroom, 1 bathroom, kitchen/dining, and living area
-
Blueprint Format: PDF (A1)
-
Visualization: 3 included 3D images
-
Printing: Ready for large‑format A1 output
-
Delivery: Digital file sent via email after purchase




Reviews
There are no reviews yet.