


Description
Description
A Ready‑to‑Build Camper Trailer Plan with Clear Instructions
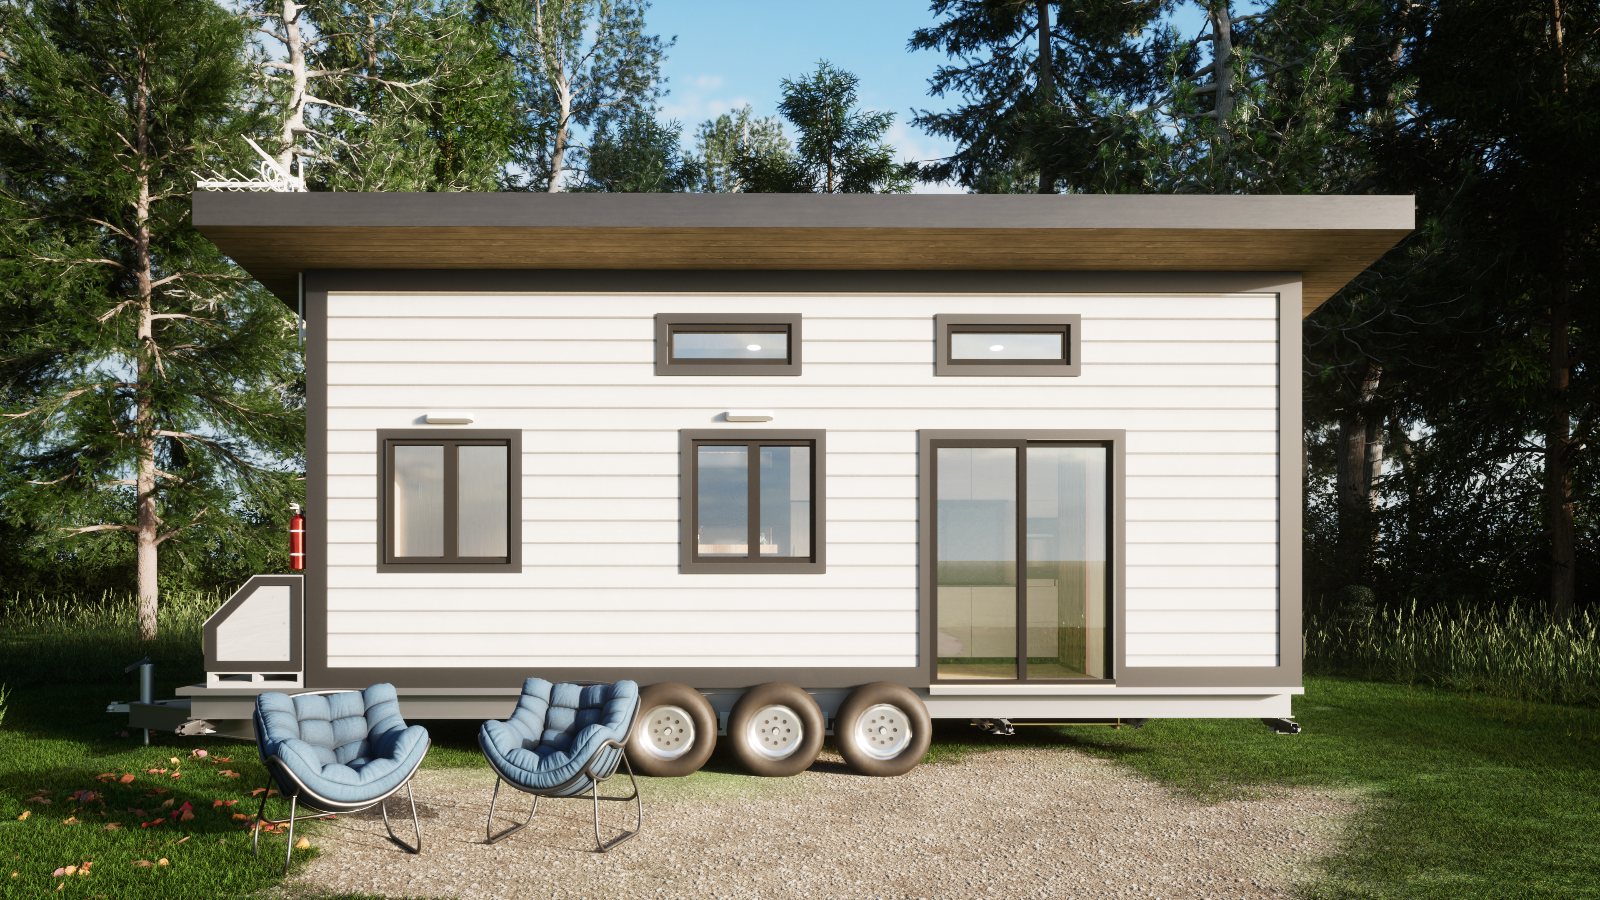
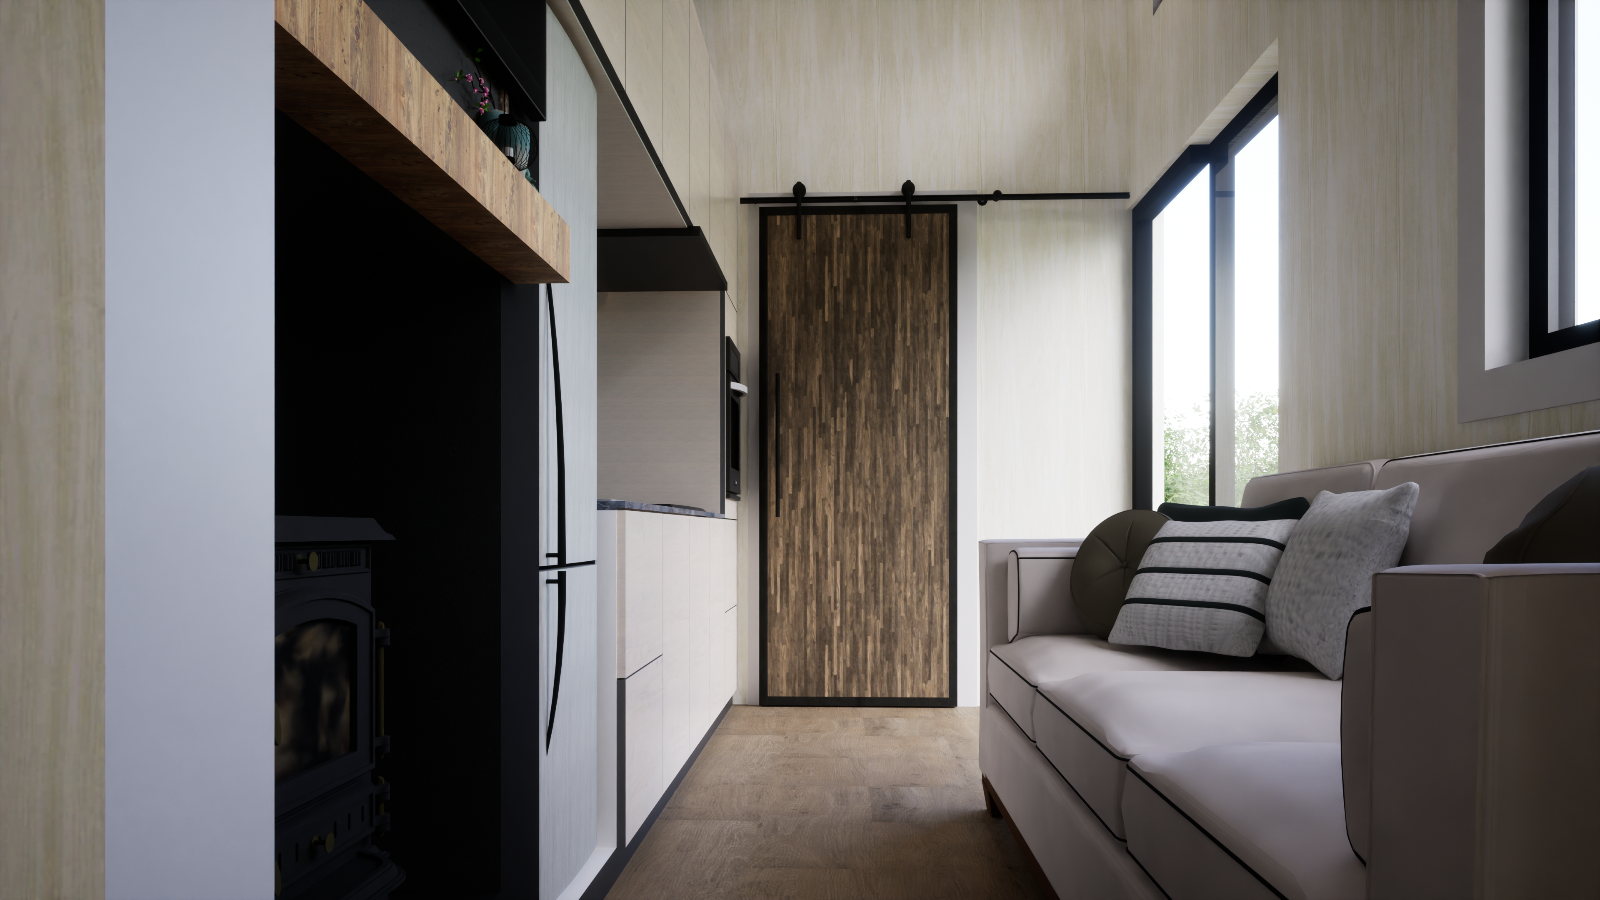
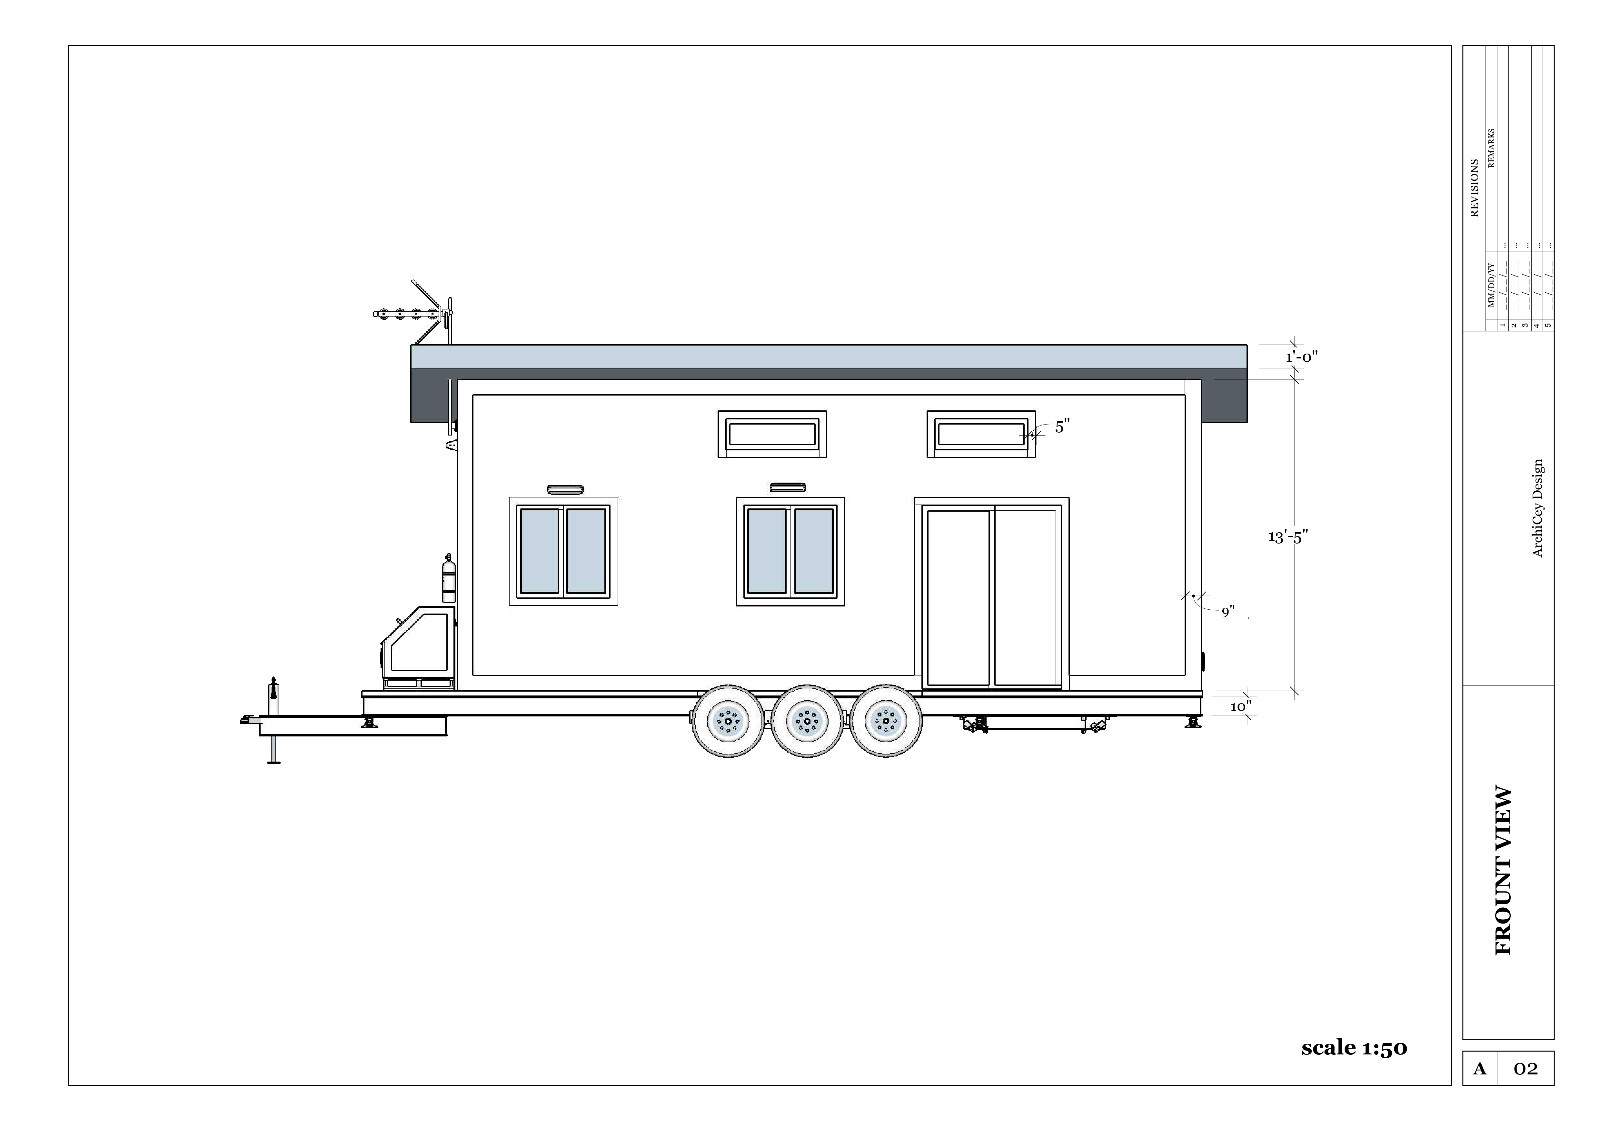
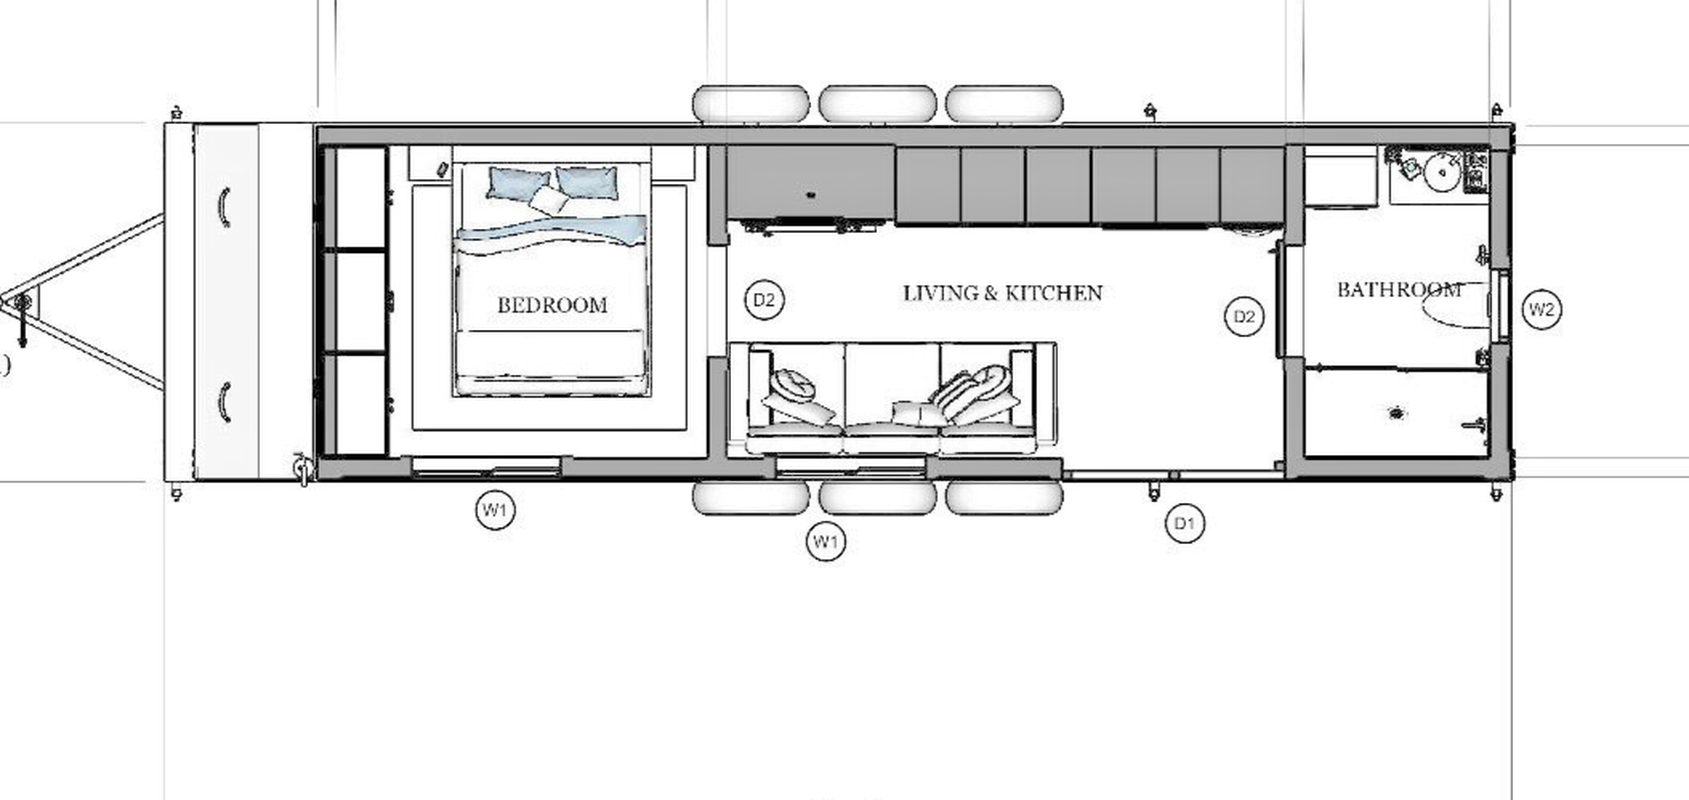
This beautifully designed modern tiny house plan offers a compact yet functional 290 sq ft layout in a mobile form factor. Created to meet the demand for affordable and luxurious housing, the design includes a bathroom, kitchen, living room, and bedroom all on one floor, optimized for a 32′×8′5″×13′4″ footprint. The set provides professionally prepared A3 print‑ready PDF blueprints, an editable AutoCAD file, and eight high‑resolution 3D images for clear visualization. Detailed elevations, sections, and construction notes make this plan ideal for DIY enthusiasts or builders.
Kit Components (Digital Contents)
-
A3 print‑ready PDF blueprint set (6 pages)
-
Editable AutoCAD (DWG) file
-
Eight high‑resolution 3D design images
-
Ground floor plan (290 sq ft)
-
Front, back, and side elevation drawings
-
Section drawings and construction details
Key Features
-
Dimensions: 32′ × 8′5″ × 13′4″
-
Total Area: 290 sq ft (single level)
-
Rooms: 1 bedroom, 1 bathroom, kitchen, living room
-
Formats: PDF and DWG
-
Visualization: 8 3D renderings
-
Printing: Optimized for A3 sheets
-
Delivery: Digital files sent via email after purchase
-
Customization: CAD file included for modifications



Reviews
There are no reviews yet.