






Description
Description
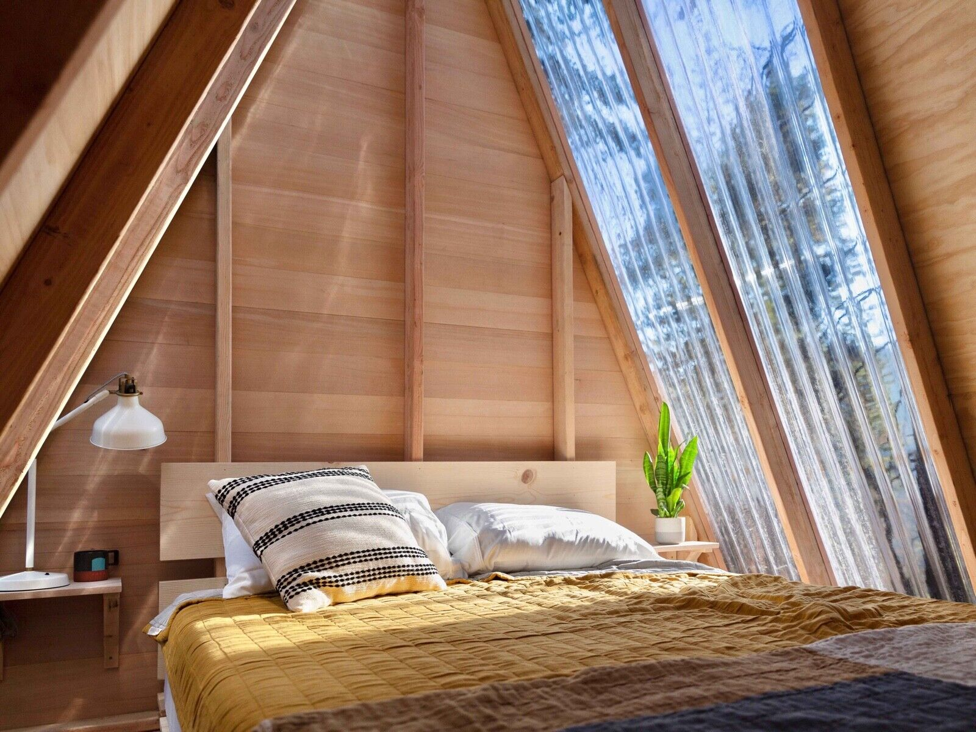
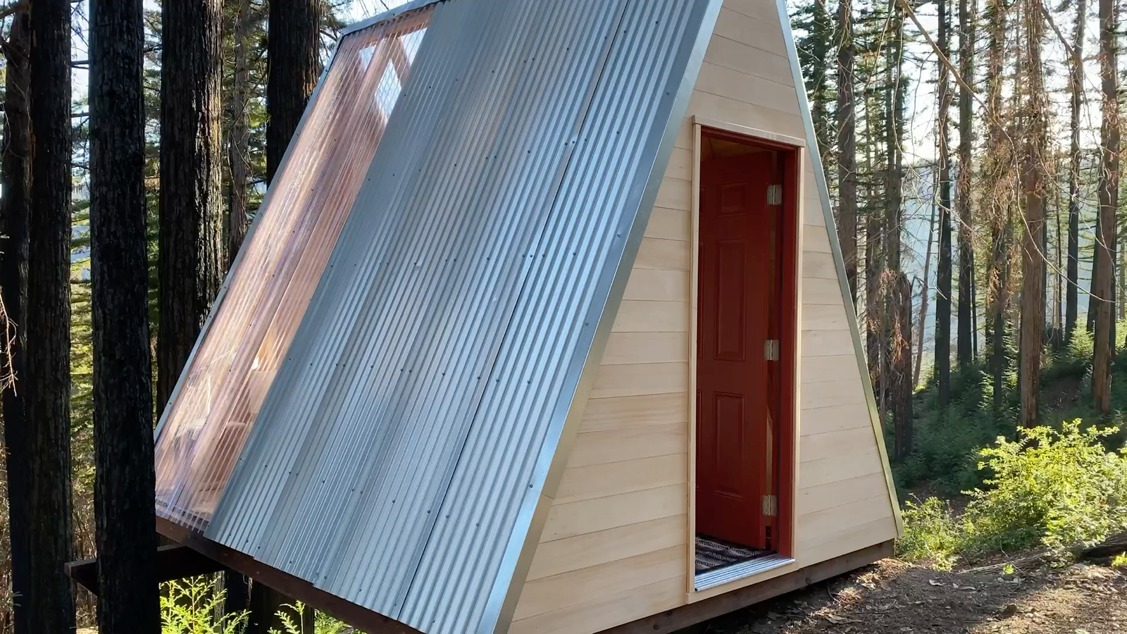
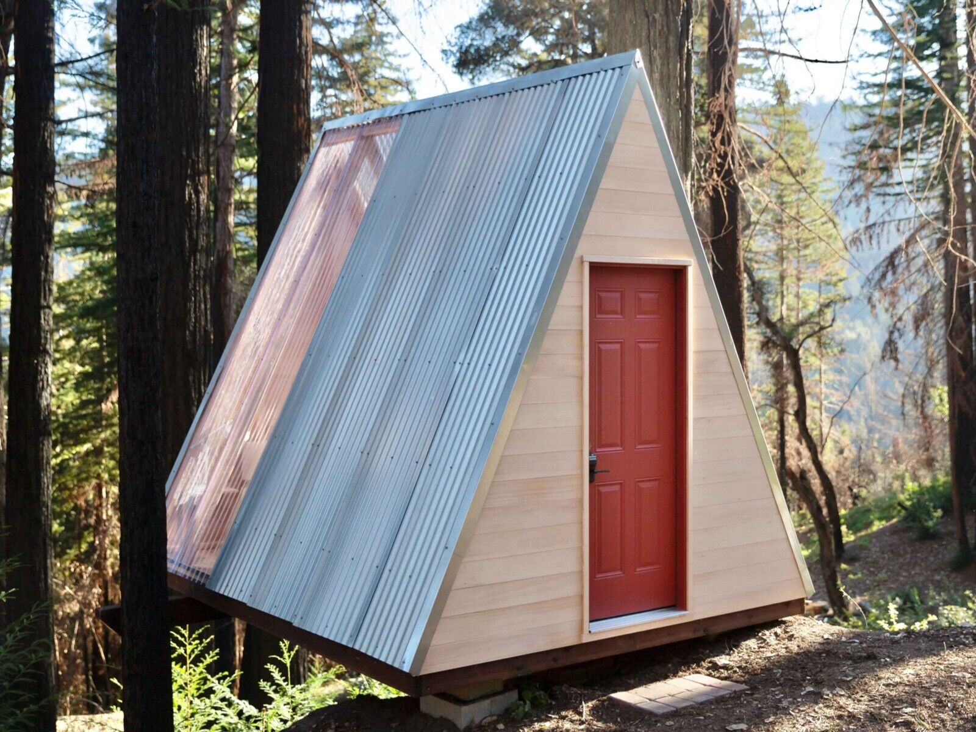
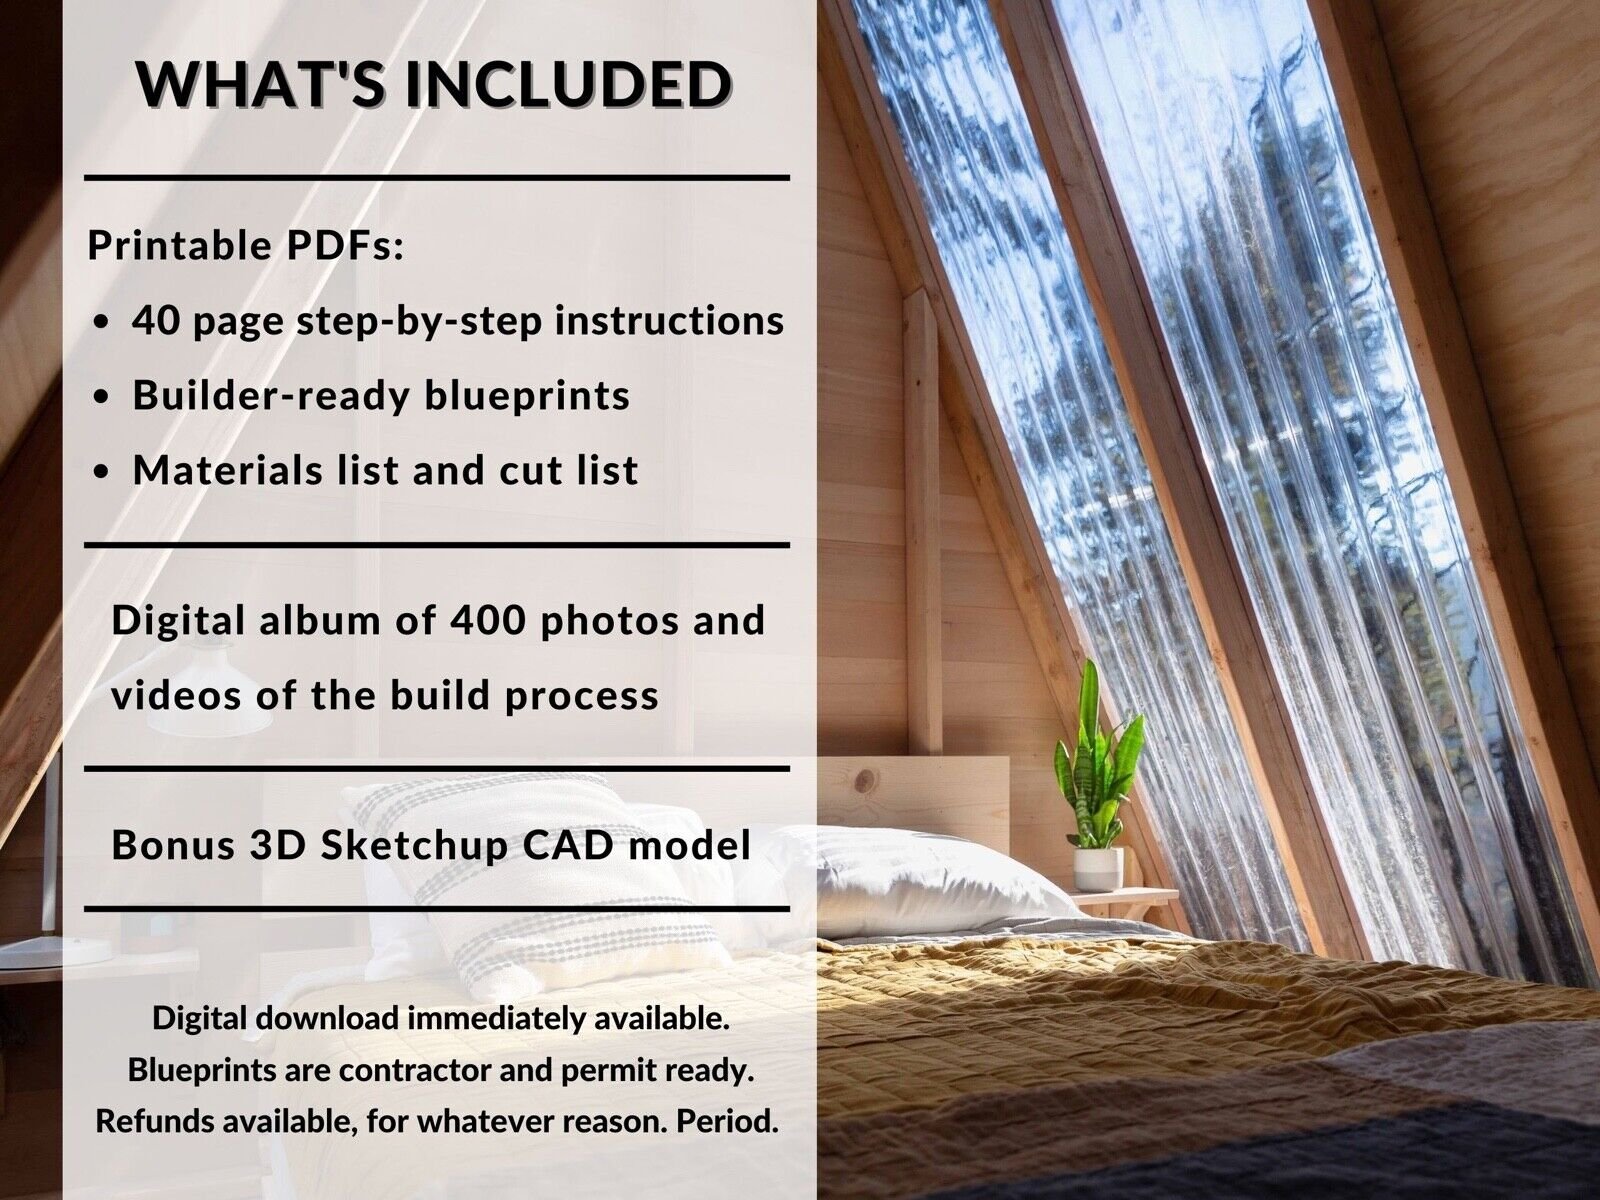
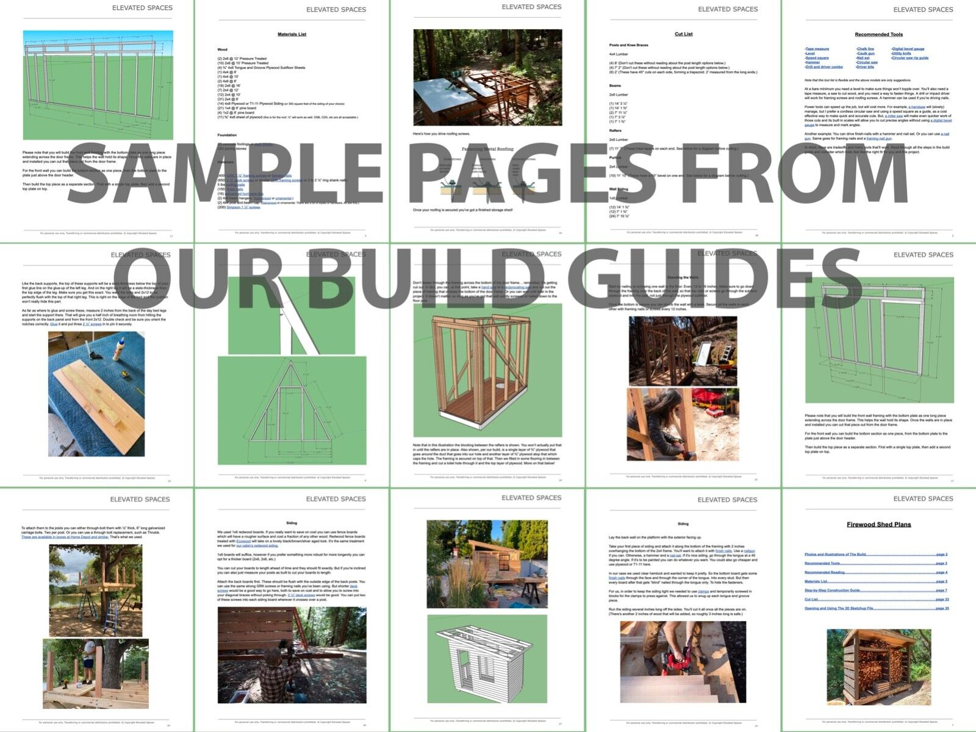
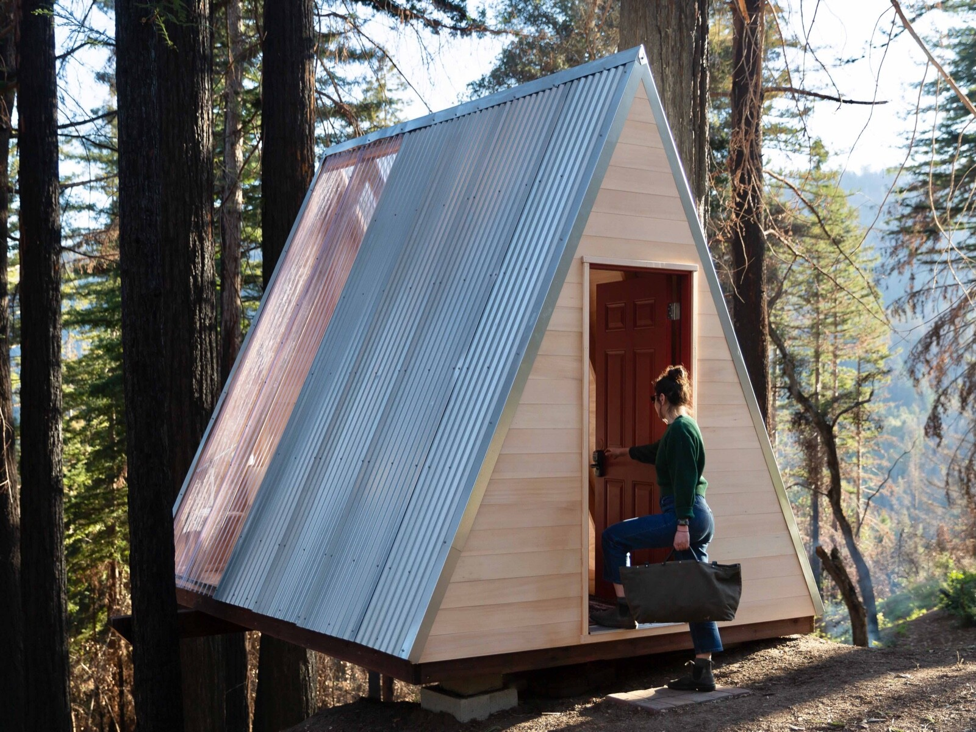
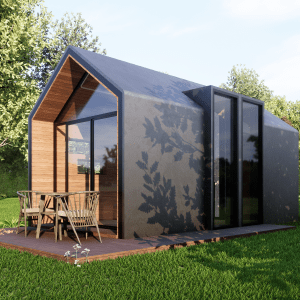
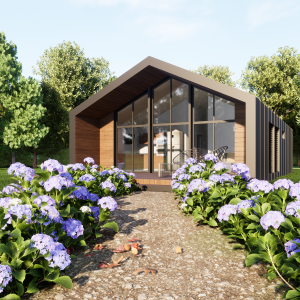
This printable A-frame cabin plan is a beginner-friendly blueprint for constructing a 1012 ft. off-grid tiny house or ADU without a permit. Designed for efficiency and ease; it includes step-by-step instructions and foundational options for both ground and tree installations. The 40-page digital plan features a full material list; cut list; SketchUp 3D model; and 400+ reference photos to streamline the building process from start to finish.
Key Features
- Printable 40-page PDF with step-by-step DIY instructions
- Includes material list; cut list; and 400+ build process images
- Bonus 3D SketchUp file for visualizing and modifying the design
- Designed for no permit (under 120 sq ft) in most regions
- Supports ground or tree foundation options
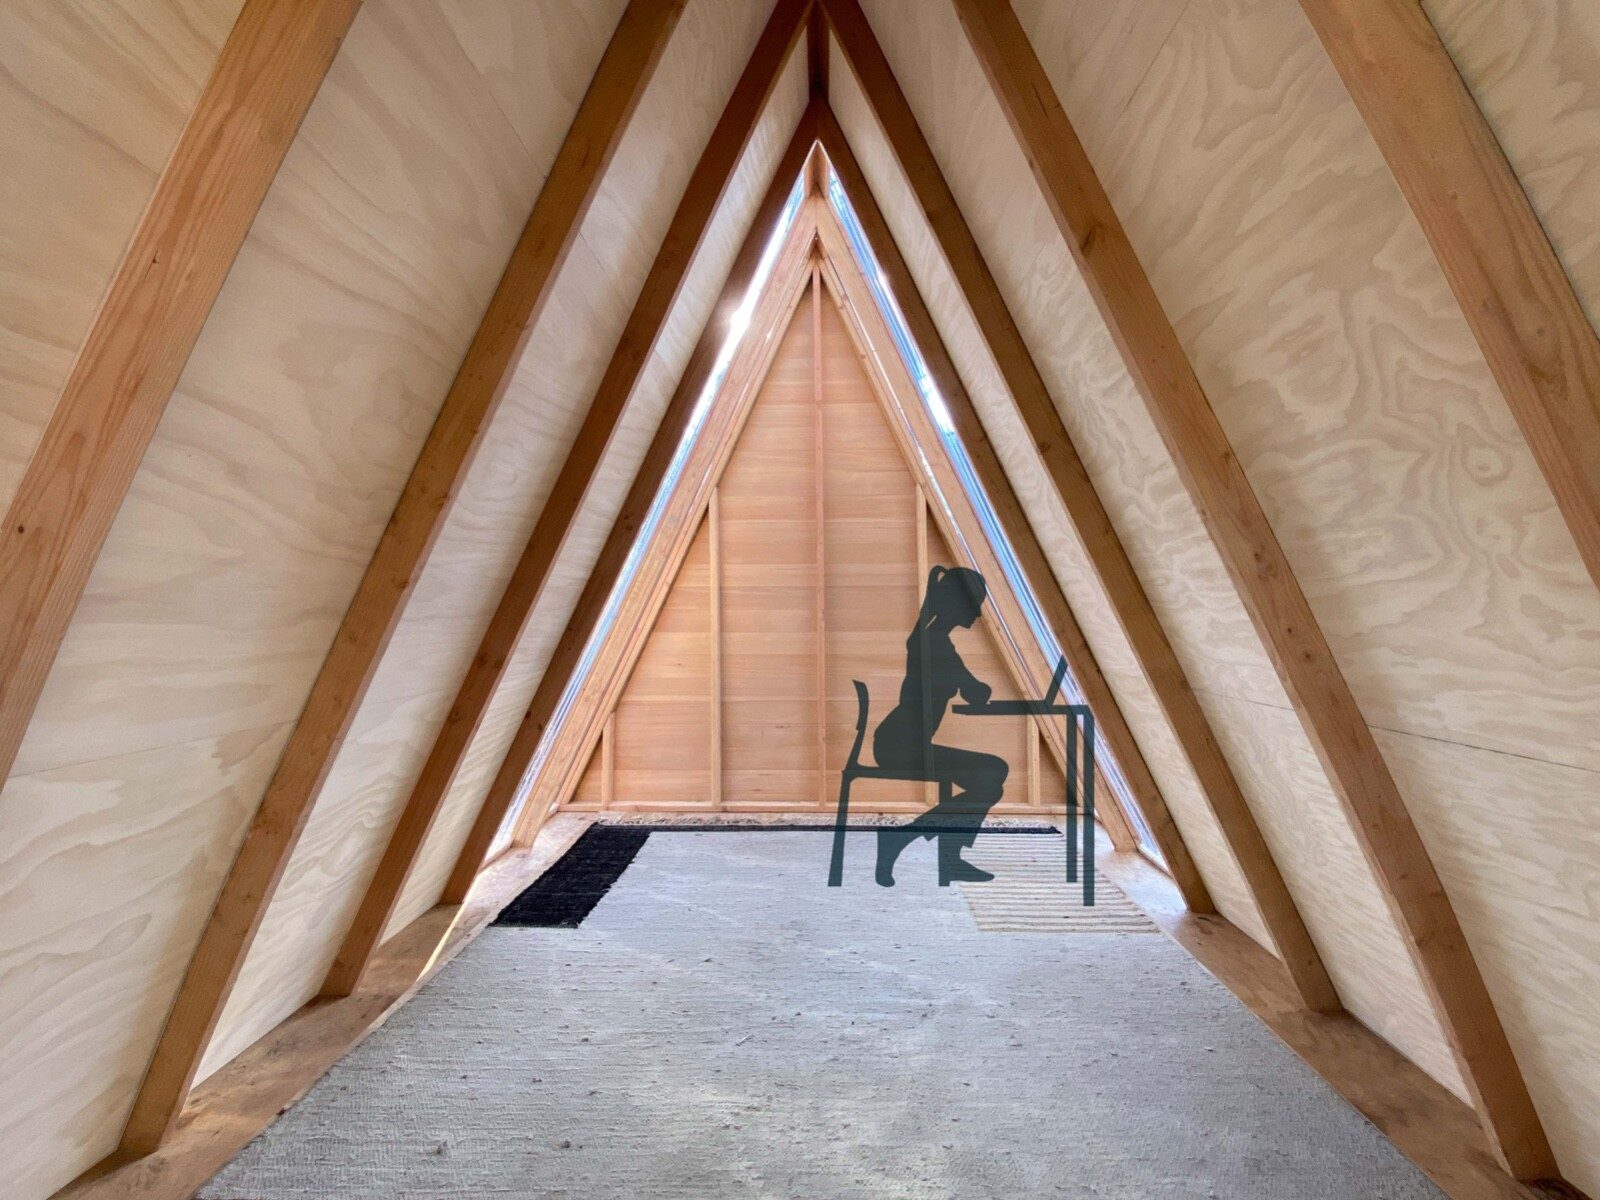
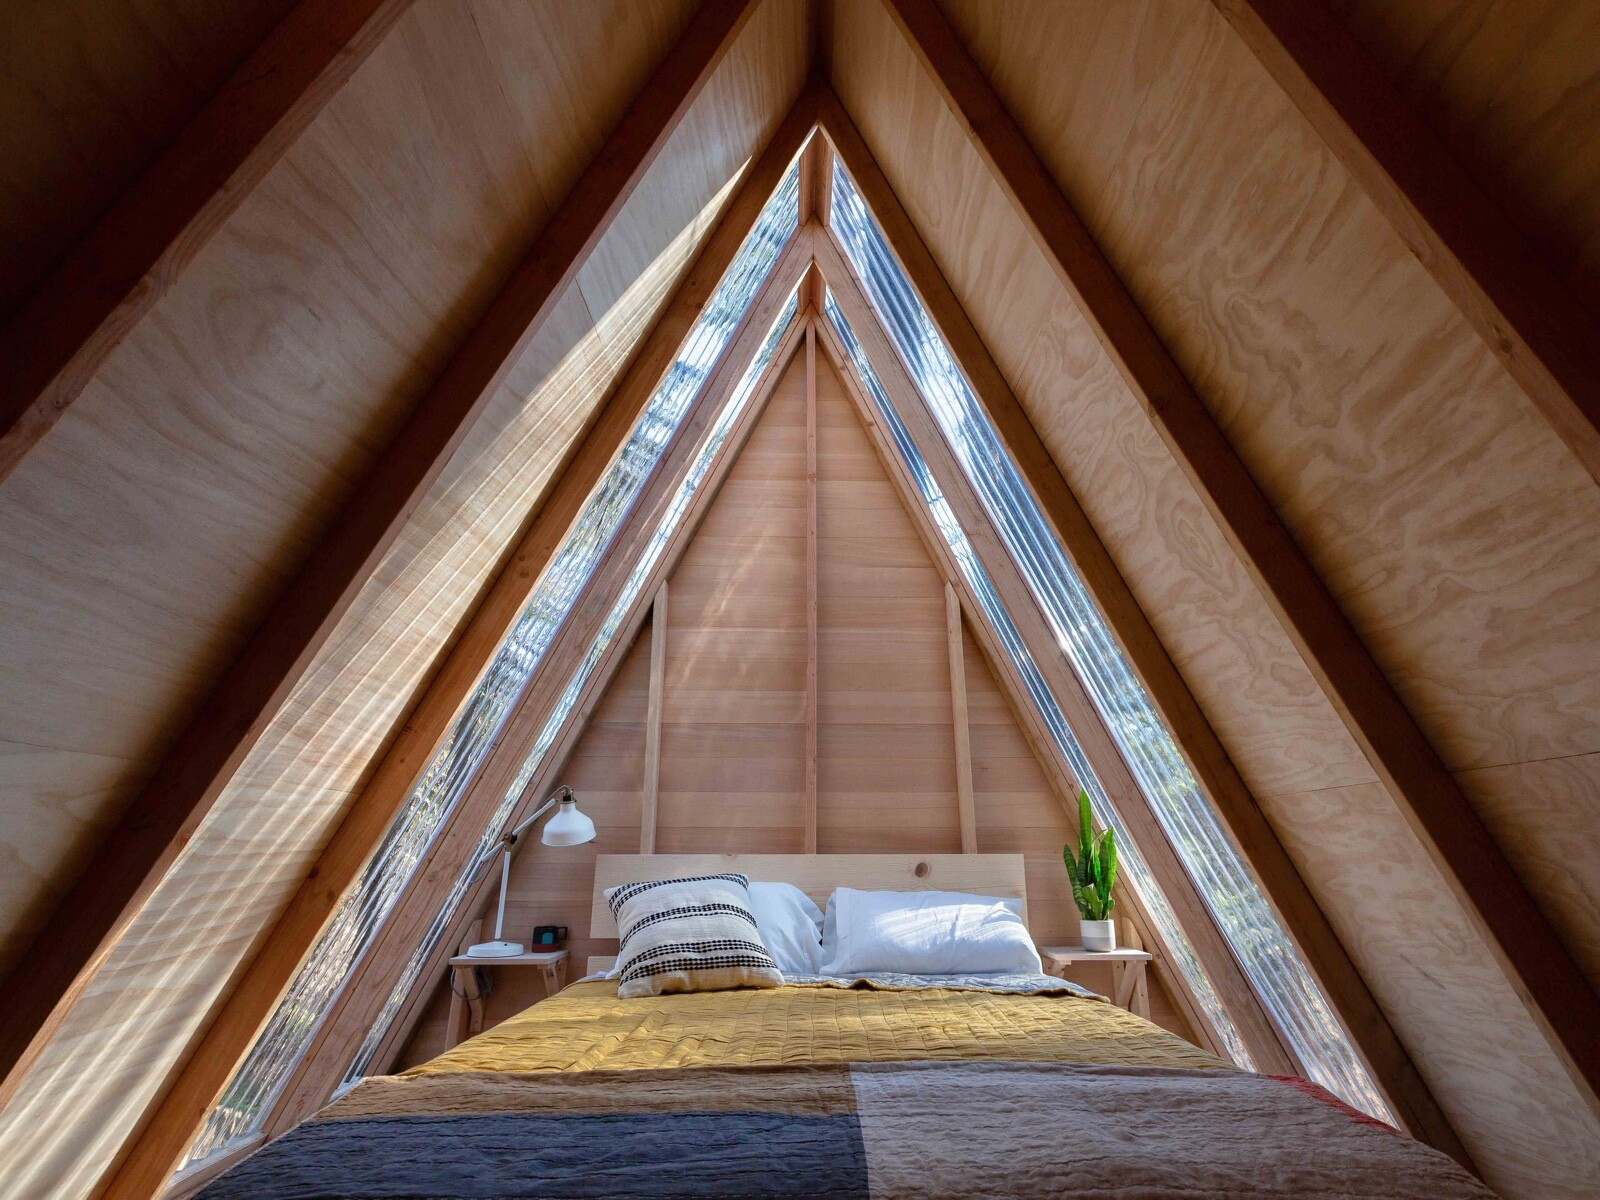
- Suitable for use as an ADU; rental cabin; retreat; or backyard office
Specifications Table
| Size | 1012 ft. (118 sq ft total) |
| Height | 10.5 ft |
| Pages | 40-page PDF + SketchUp Model |
| Foundation Options | Ground; gravel; or tree-supported |
| Est. Build Cost | ~$2;500 USD (materials dependent) |


Reviews
There are no reviews yet.