



Description
Description
Modern Design with Builder‑Ready Details
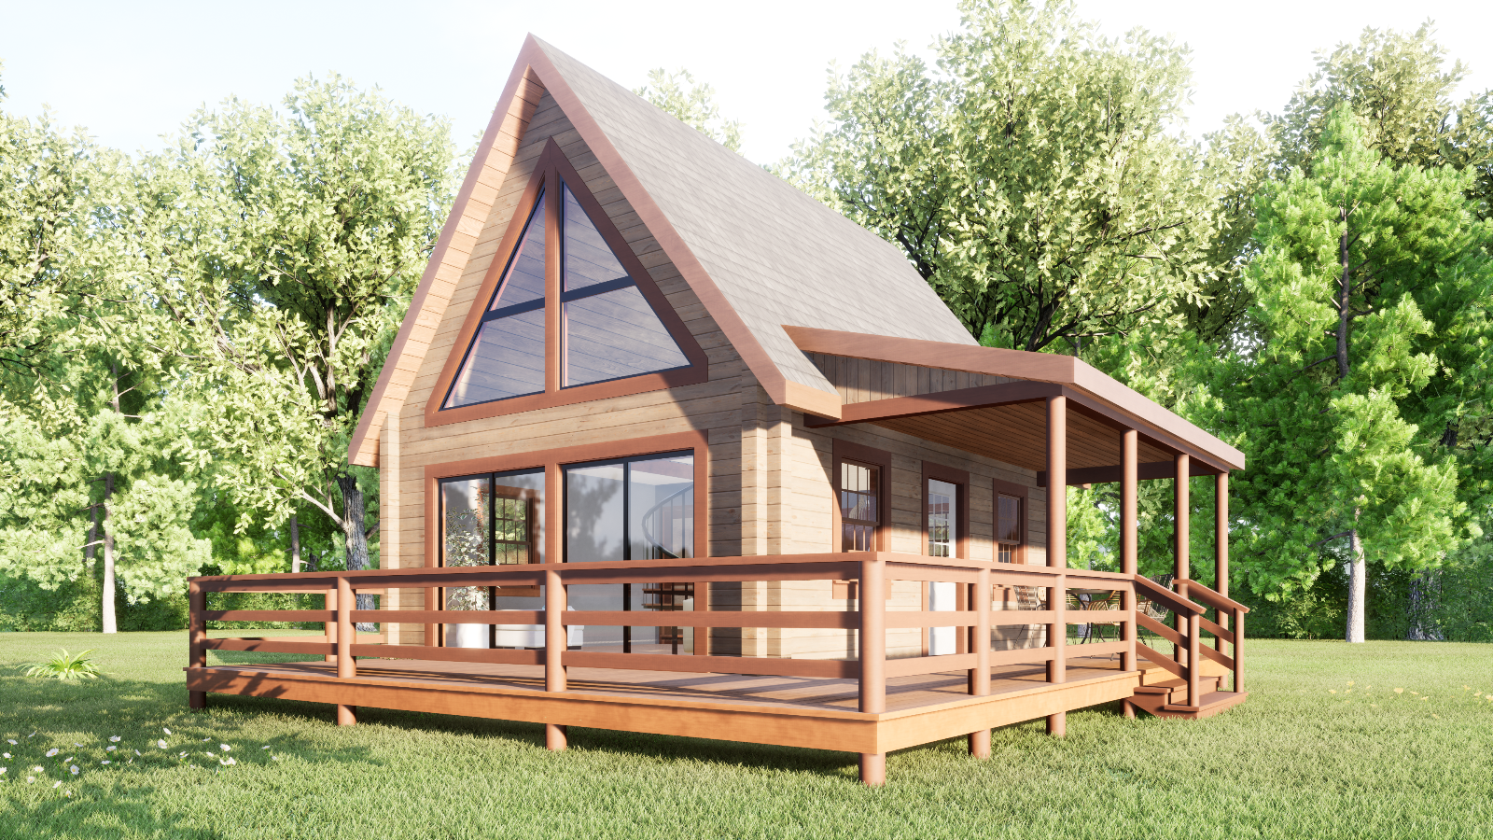
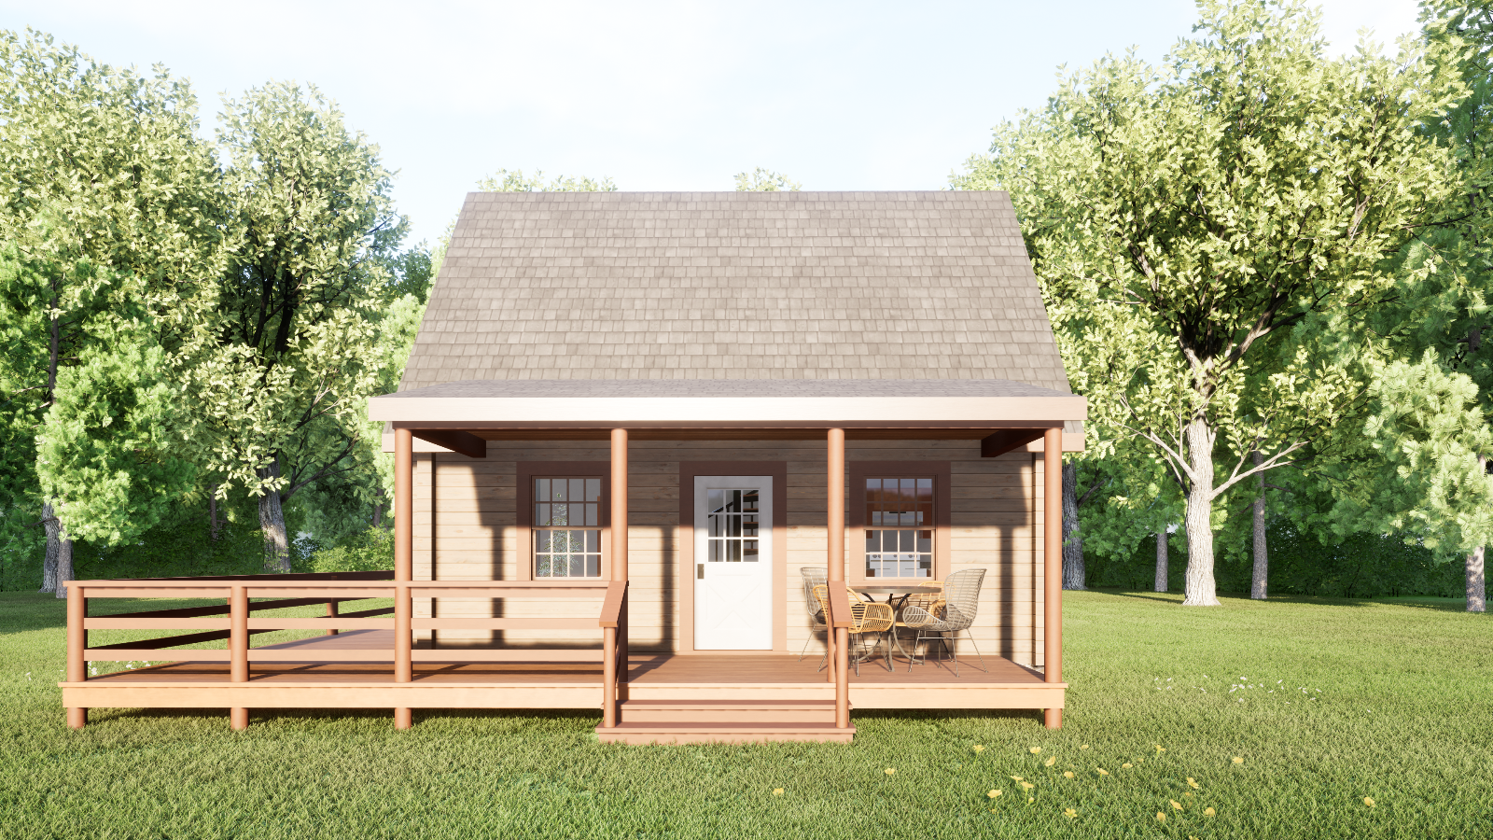
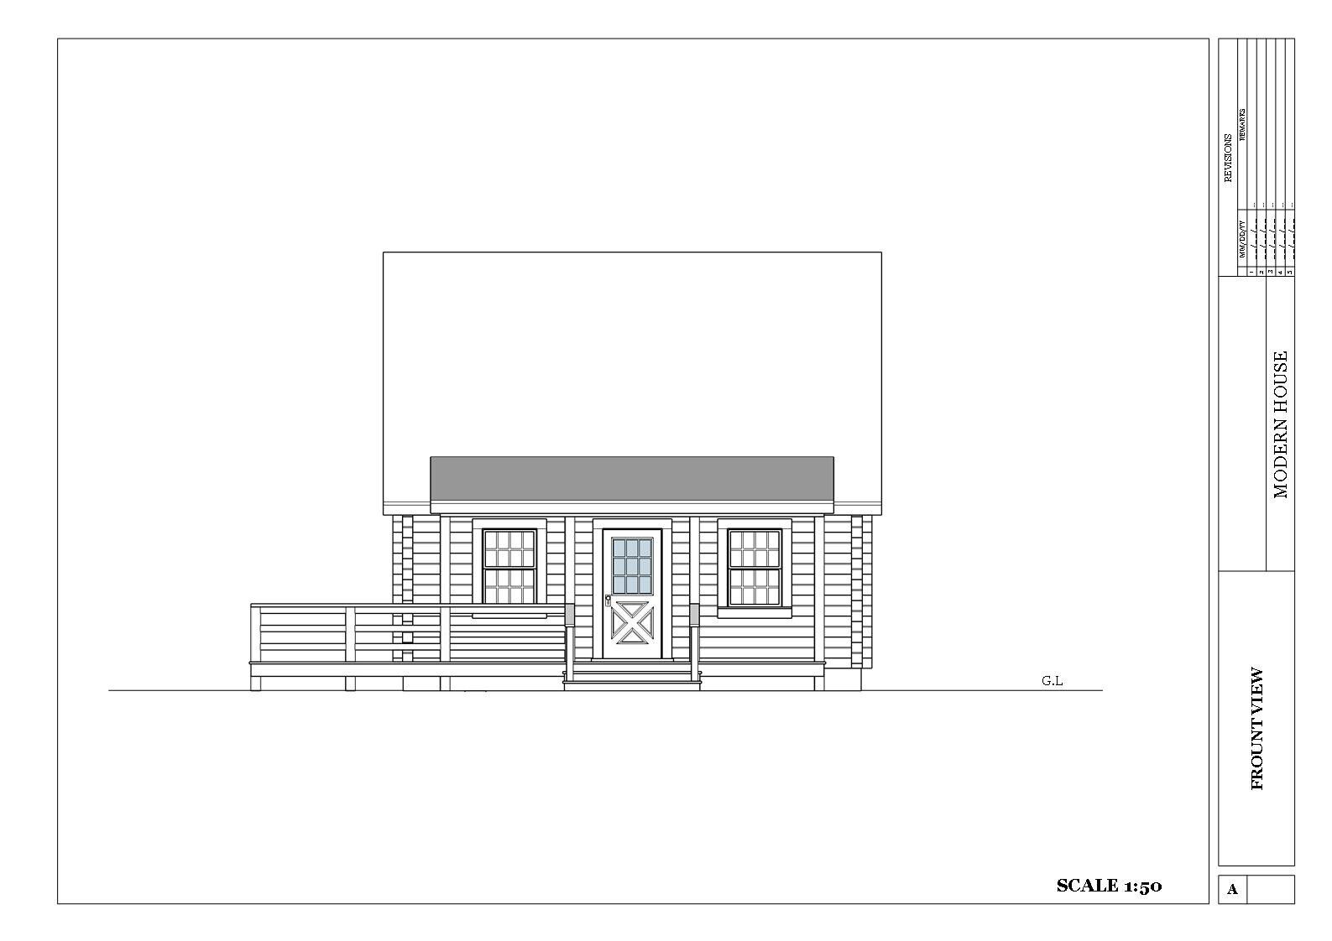
This custom tiny cabin plan delivers a contemporary two‑level layout, designed for affordable and efficient housing. The ground floor provides 414 sq ft with a living area and bathroom, while the first floor offers 224 sq ft with a bedroom. Each plan is prepared to A3 print size and includes detailed elevations, sections, and a roof layout. A complete set of 3D renderings helps you visualize the build, and the included AutoCAD file enables customization to suit your preferences.
Kit Components (Digital Contents)
-
A3 print‑ready PDF blueprint set (9 pages)
-
AutoCAD DWG file for editing
-
Four high‑resolution 3D design images
-
Ground floor and first floor plans
-
Front, side, and back elevations
-
Section drawings and roof layout
Key Features
-
Ground Floor Area: 414 sq ft (living area and bathroom)
-
First Floor Area: 224 sq ft (bedroom)
-
Blueprint Formats: PDF and DWG
-
Pages: 9 pages of plans and details
-
Visualization: Four 3D images included
-
Printing: Optimized for A3 sheets
-
Delivery: Digital files sent via email after purchase



Reviews
There are no reviews yet.