


Description
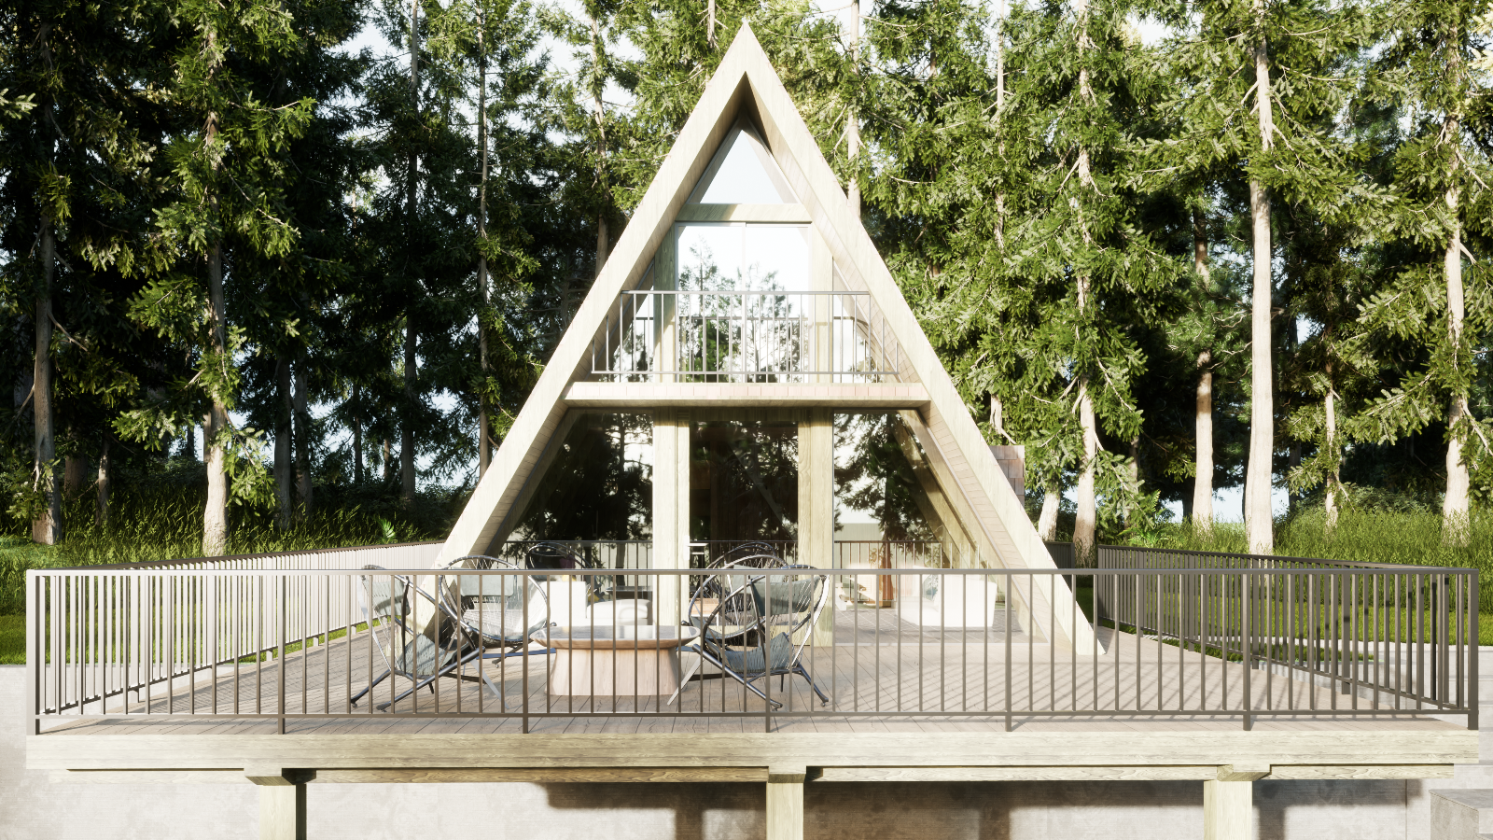
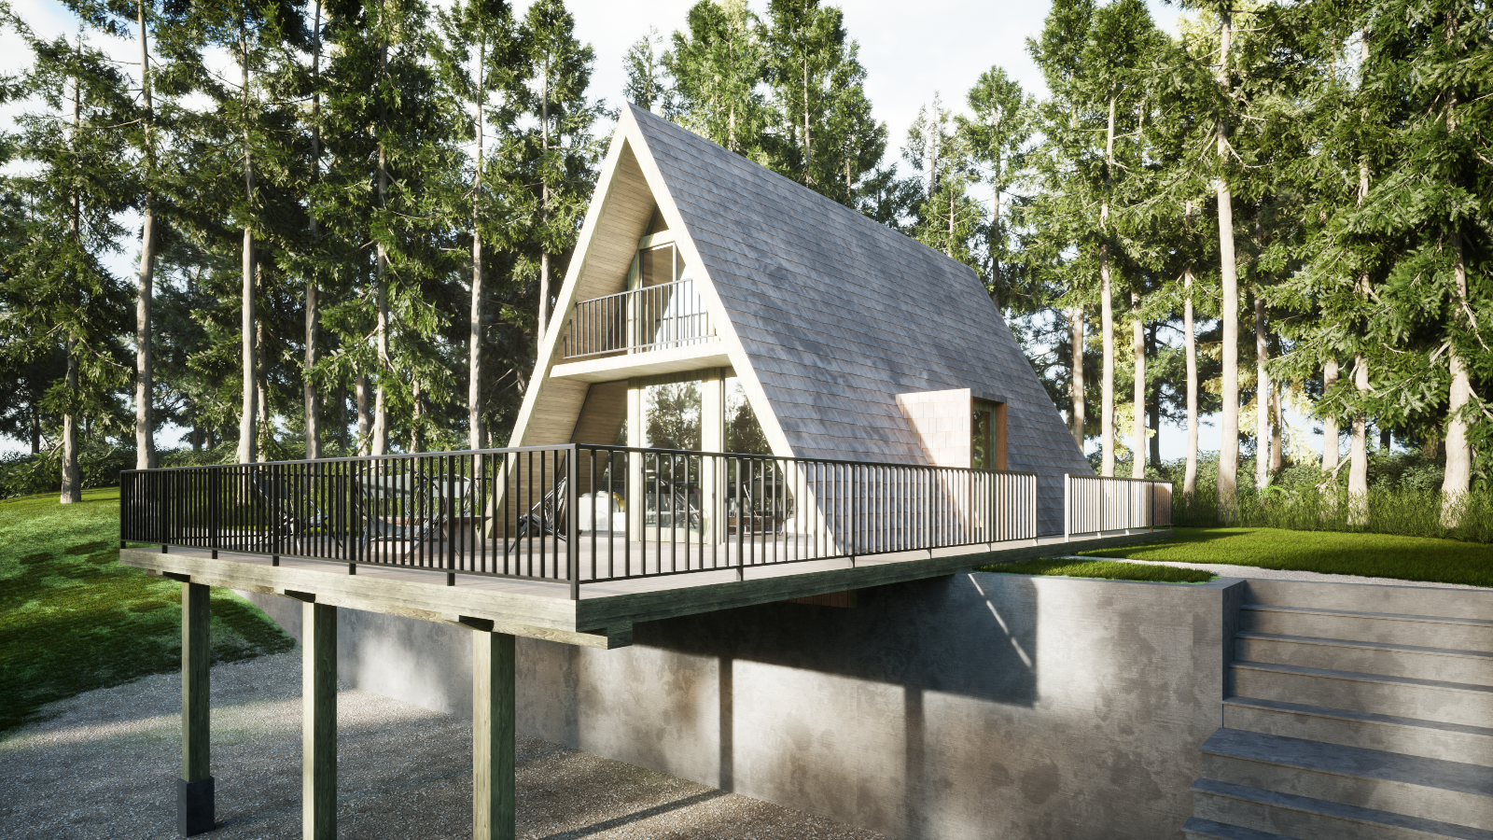
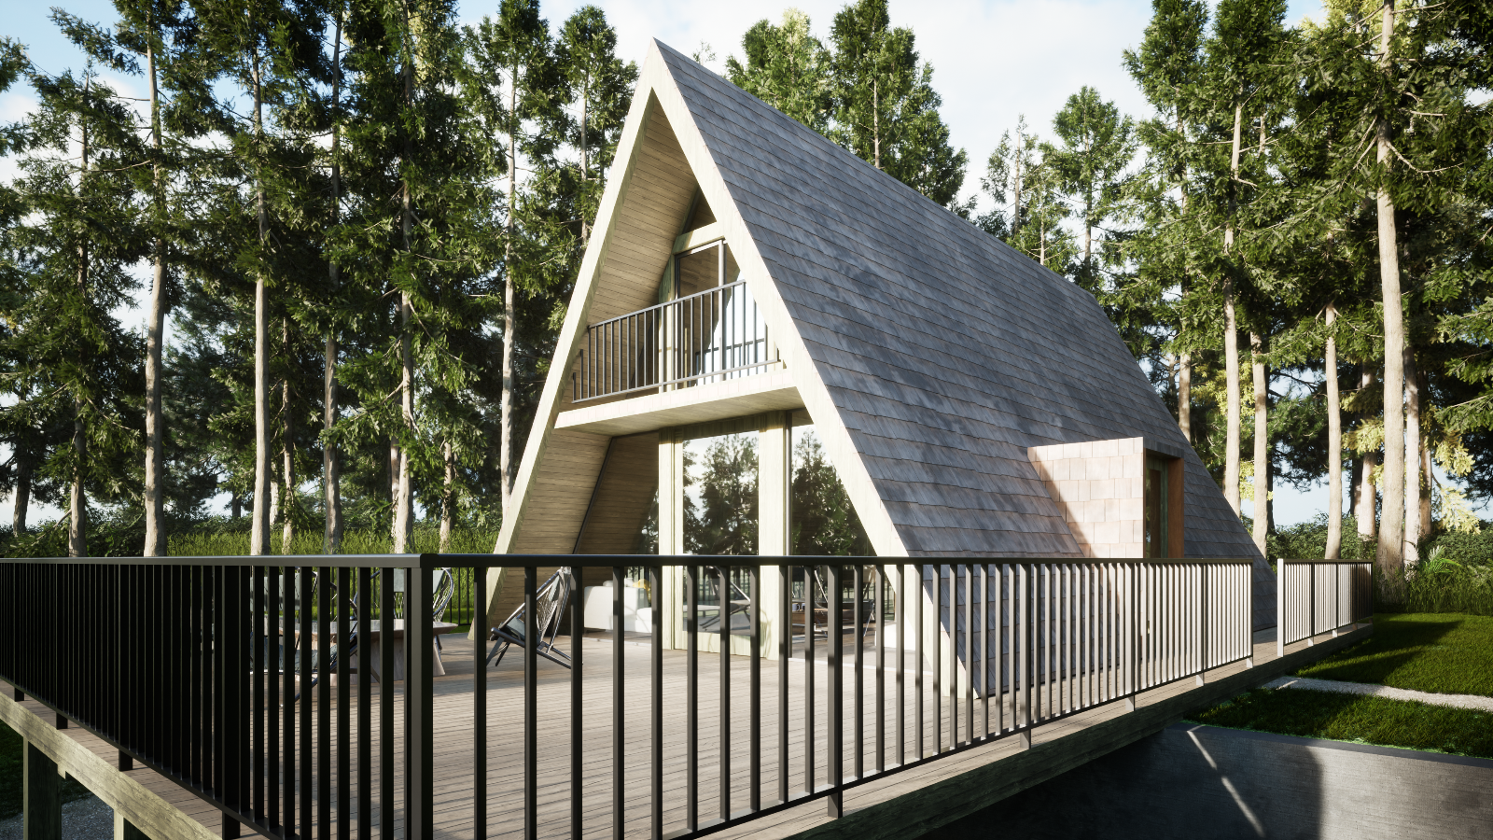
A Contemporary A‑Frame Cabin Ready to Build
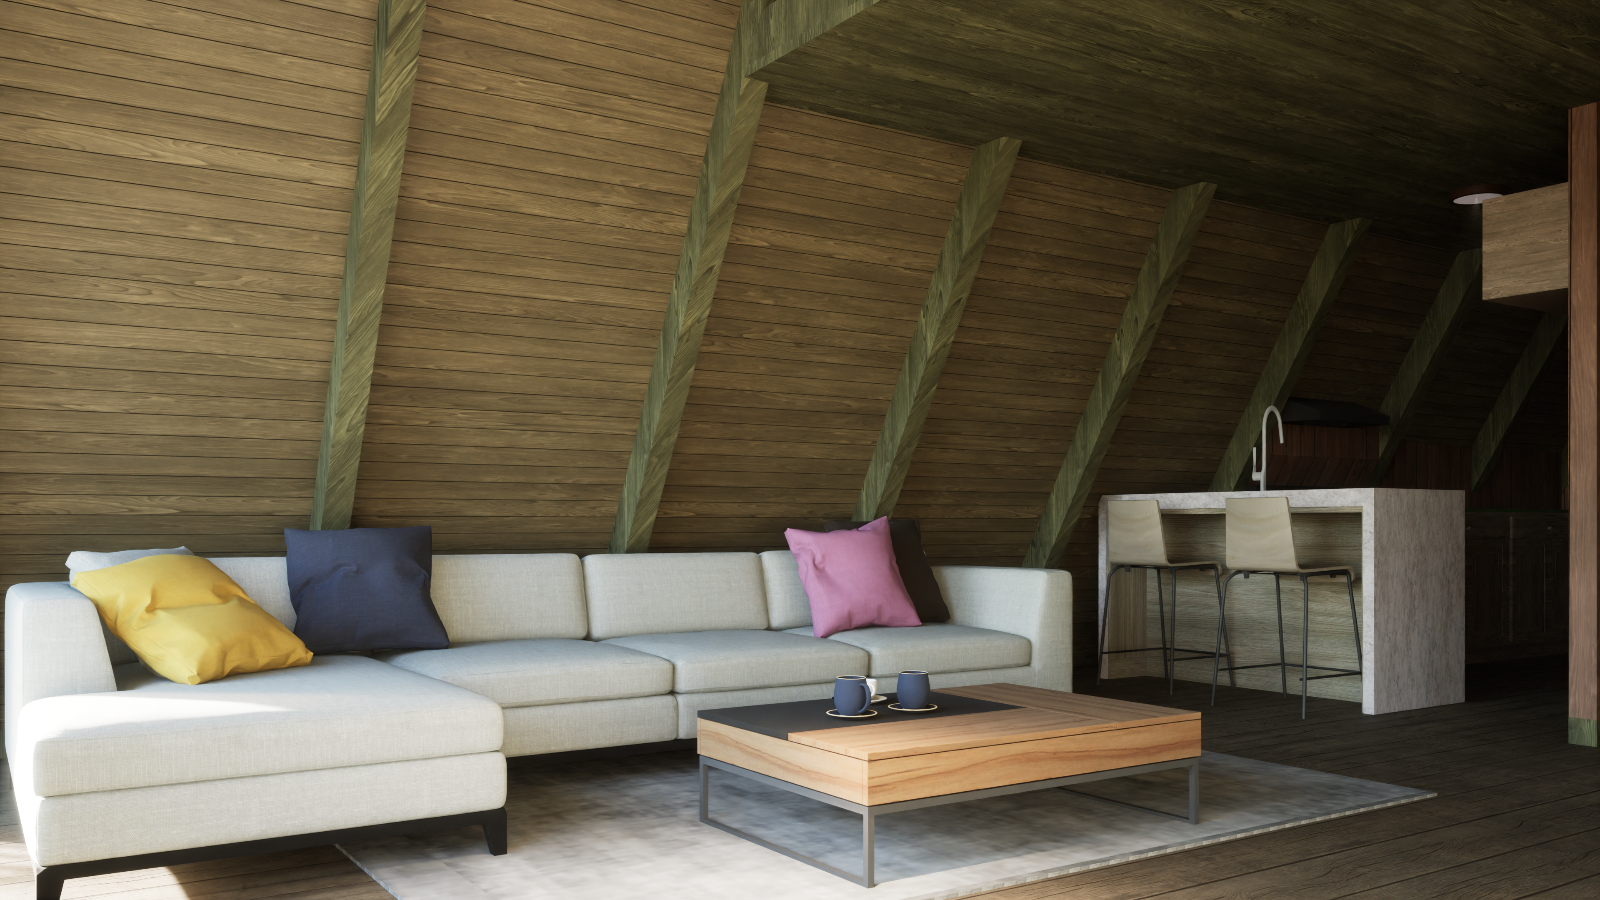
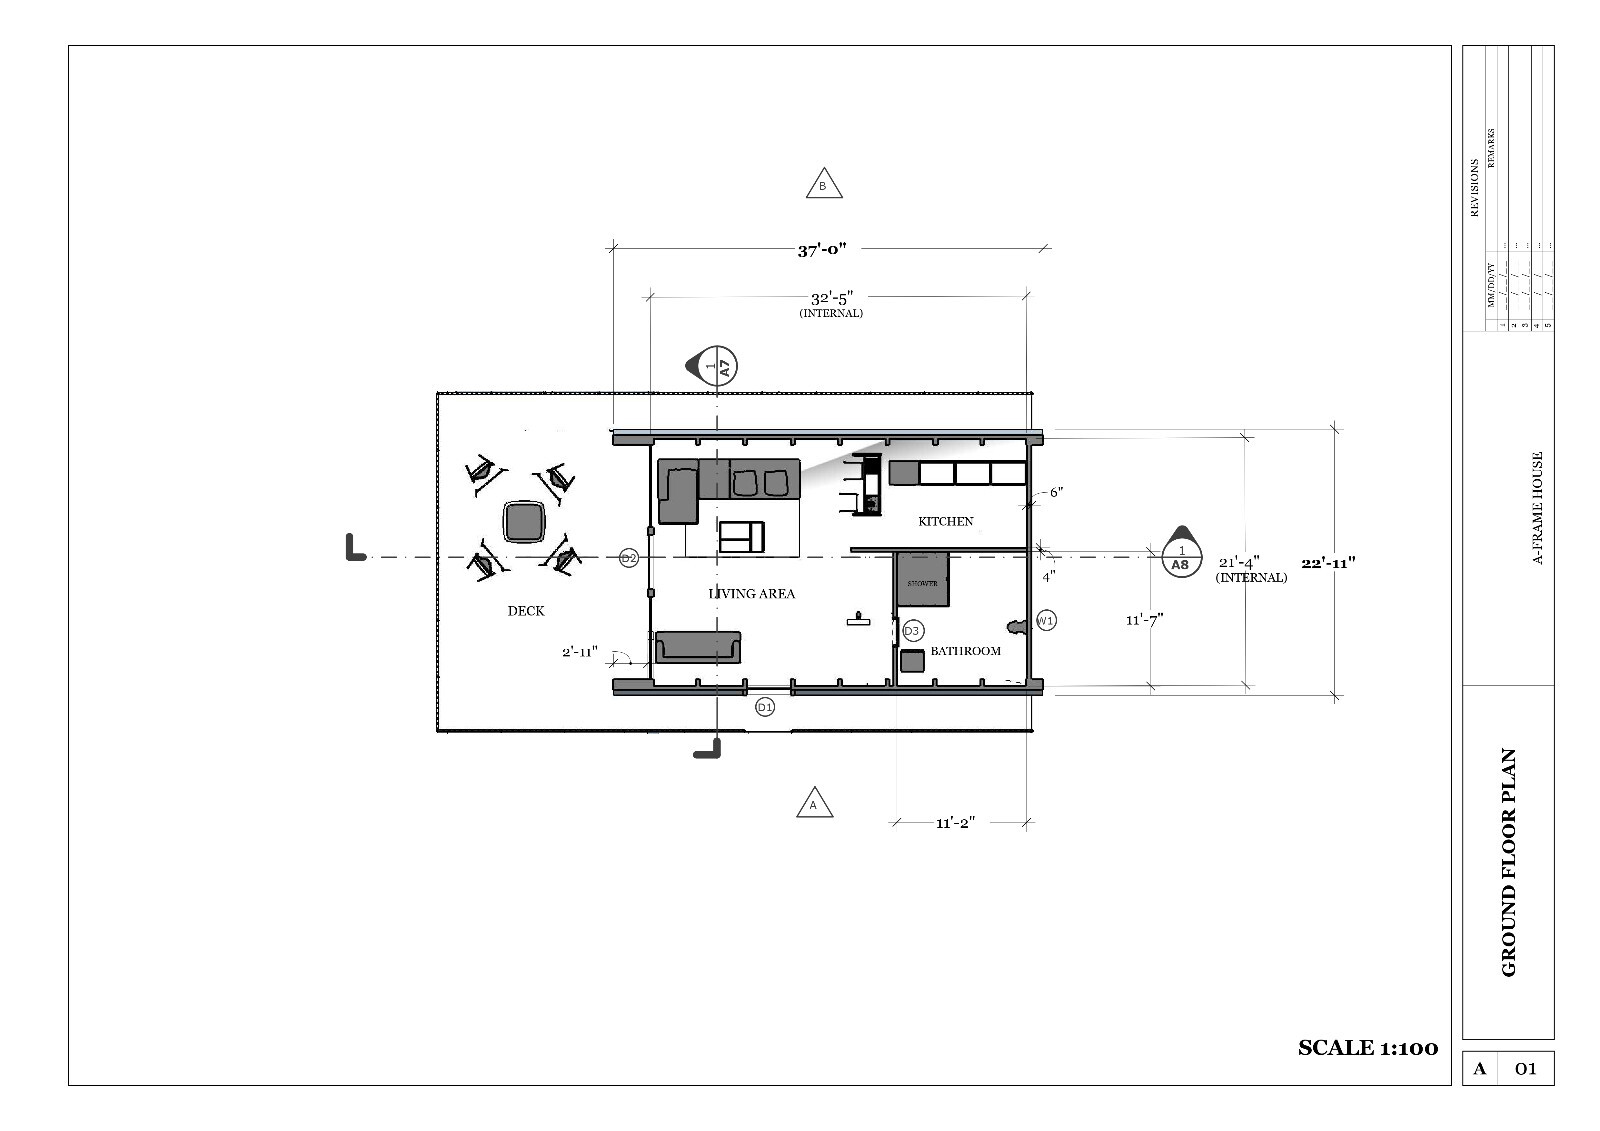
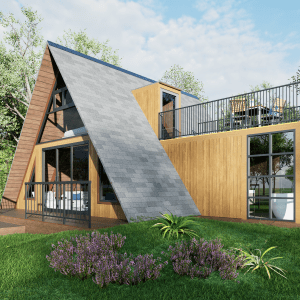
This modern A‑Frame cabin plan is thoughtfully designed to provide a stylish and functional living space. The ground floor offers 704 sq ft with a living room, kitchen, and bathroom, while the upper floor includes a bedroom and an additional living area. The digital package includes all the drawings and details needed to work with contractors, featuring A3 print‑ready PDF files, an editable DWG AutoCAD file, and eight high‑resolution 3D design images. Elevations, sections, electrical, and plumbing plans are all included to ensure a smooth construction process.
Kit Components (Digital Contents)
-
A3 size print‑ready PDF blueprint files
-
Editable DWG AutoCAD file
-
Eight 3D design images for visualization
-
Ground floor plan (704 sq ft) and first‑floor plan
-
Front, back, and side elevation drawings
-
Section drawings
-
Electrical layout
-
Plumbing layout
Key Features
-
Footprint: 37′ × 22′
-
Ground Floor: Bathroom, living room, kitchen
-
First Floor: Bedroom and living area
-
Blueprint Format: PDF (A3) and DWG (AutoCAD)
-
Visualization: 8 high‑quality 3D images
-
Delivery: Digital download sent via email after purchase
-
Customization: CAD file included for easy modifications



Reviews
There are no reviews yet.