


Description
Description
A Professional Design Ready to Build
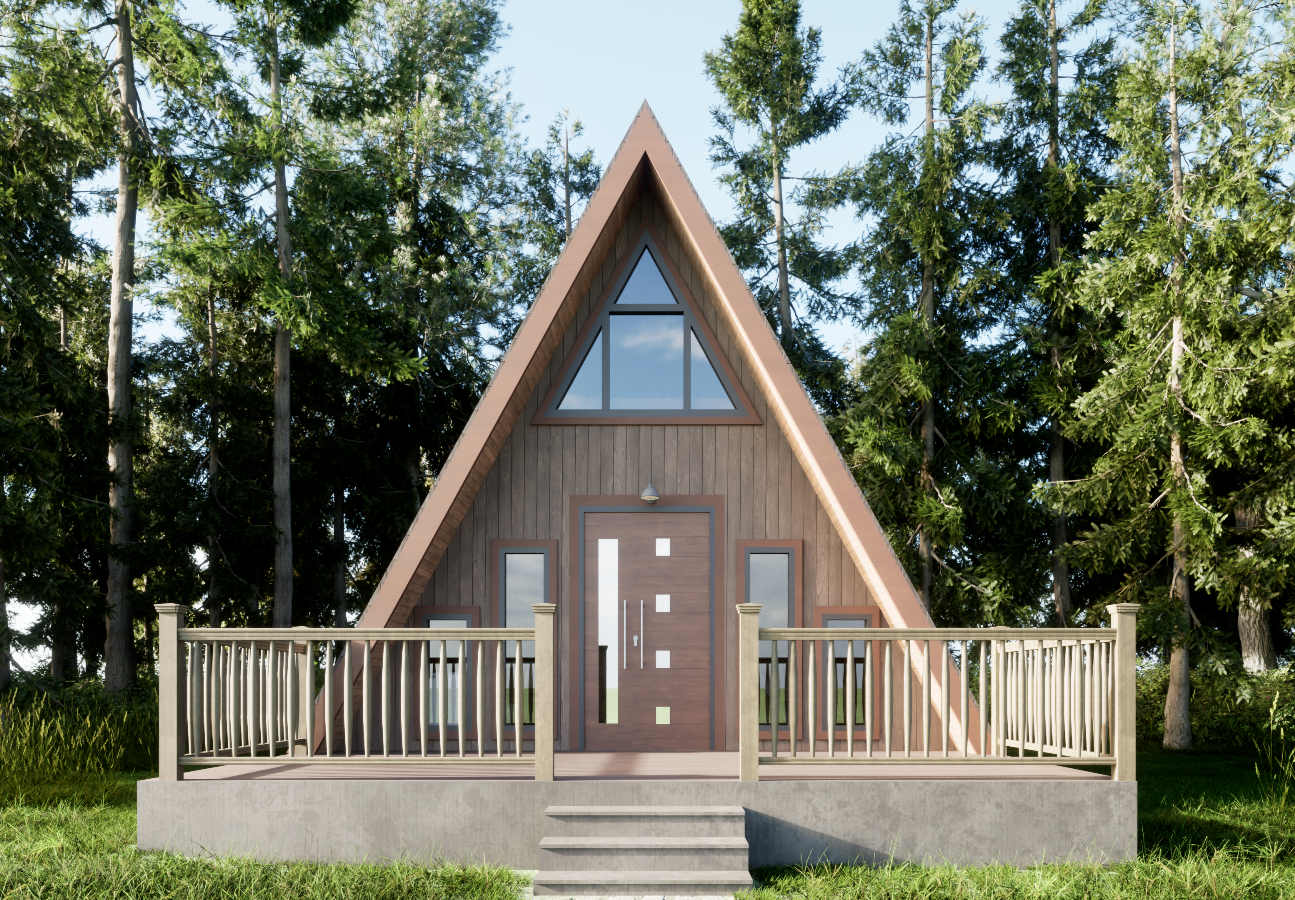
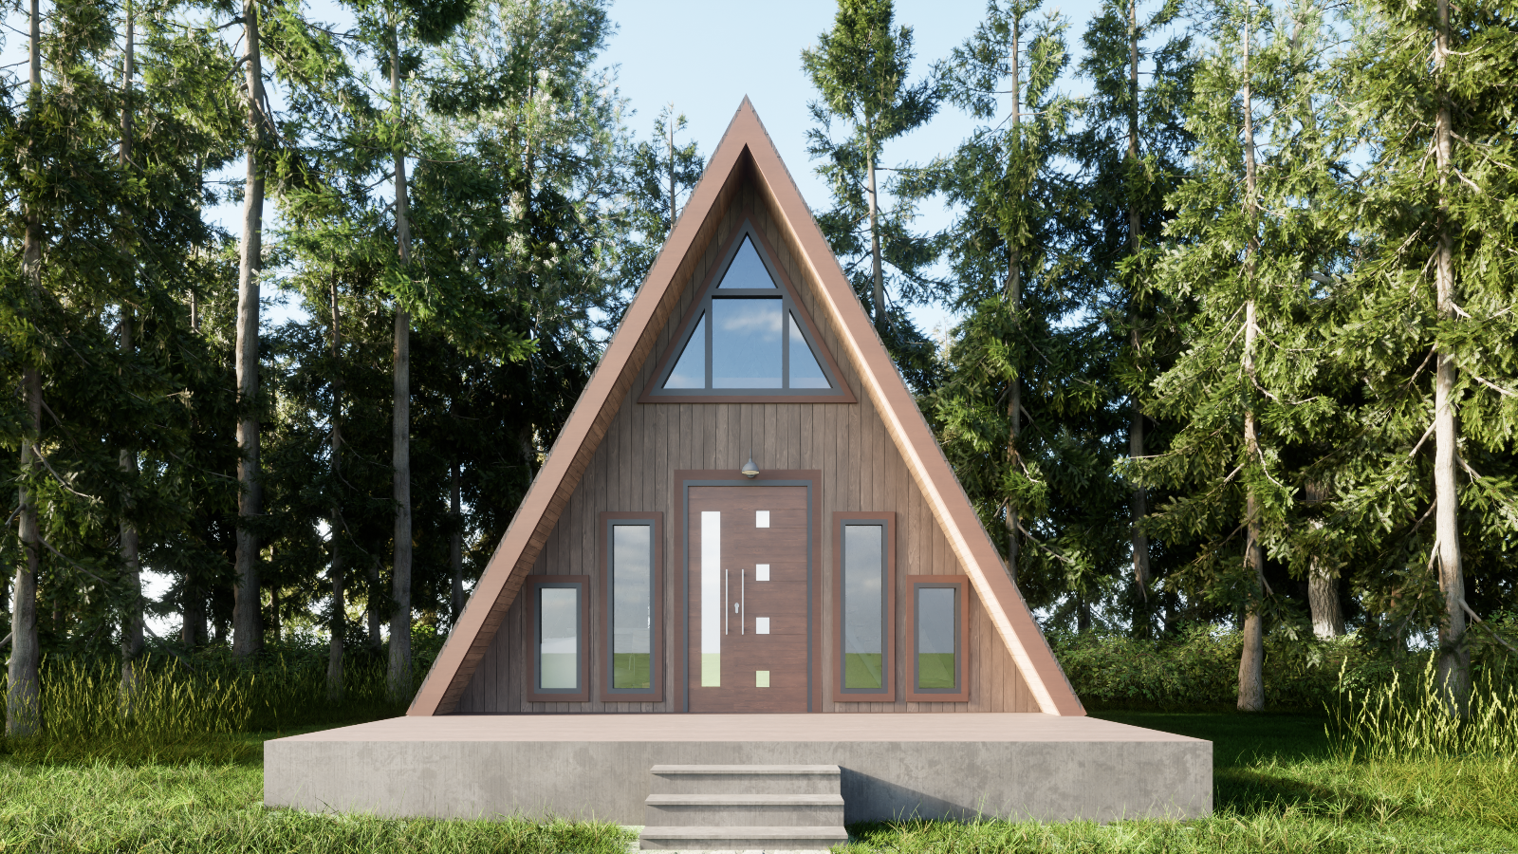
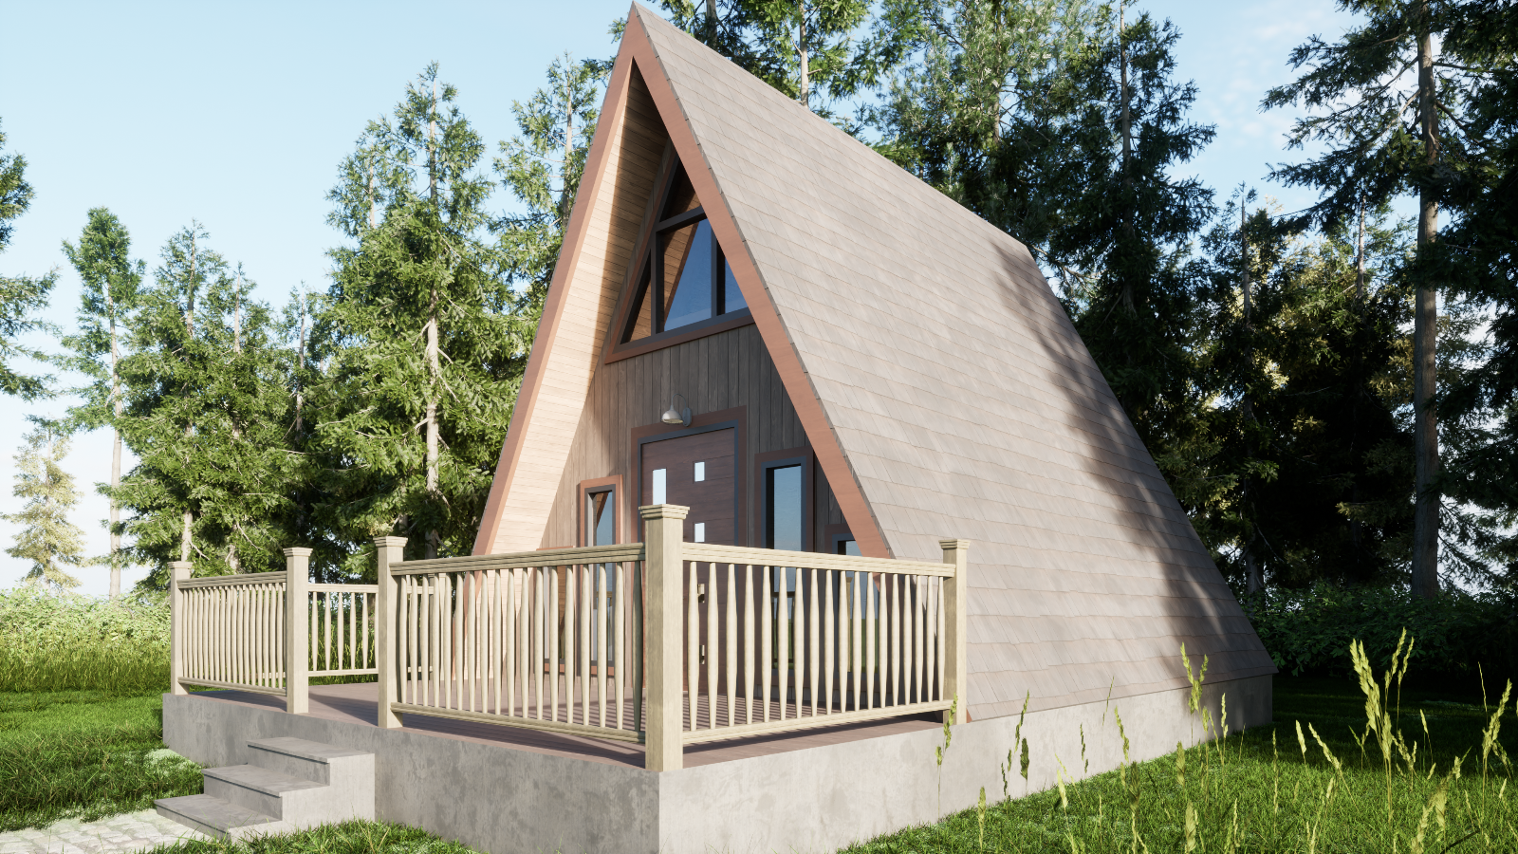
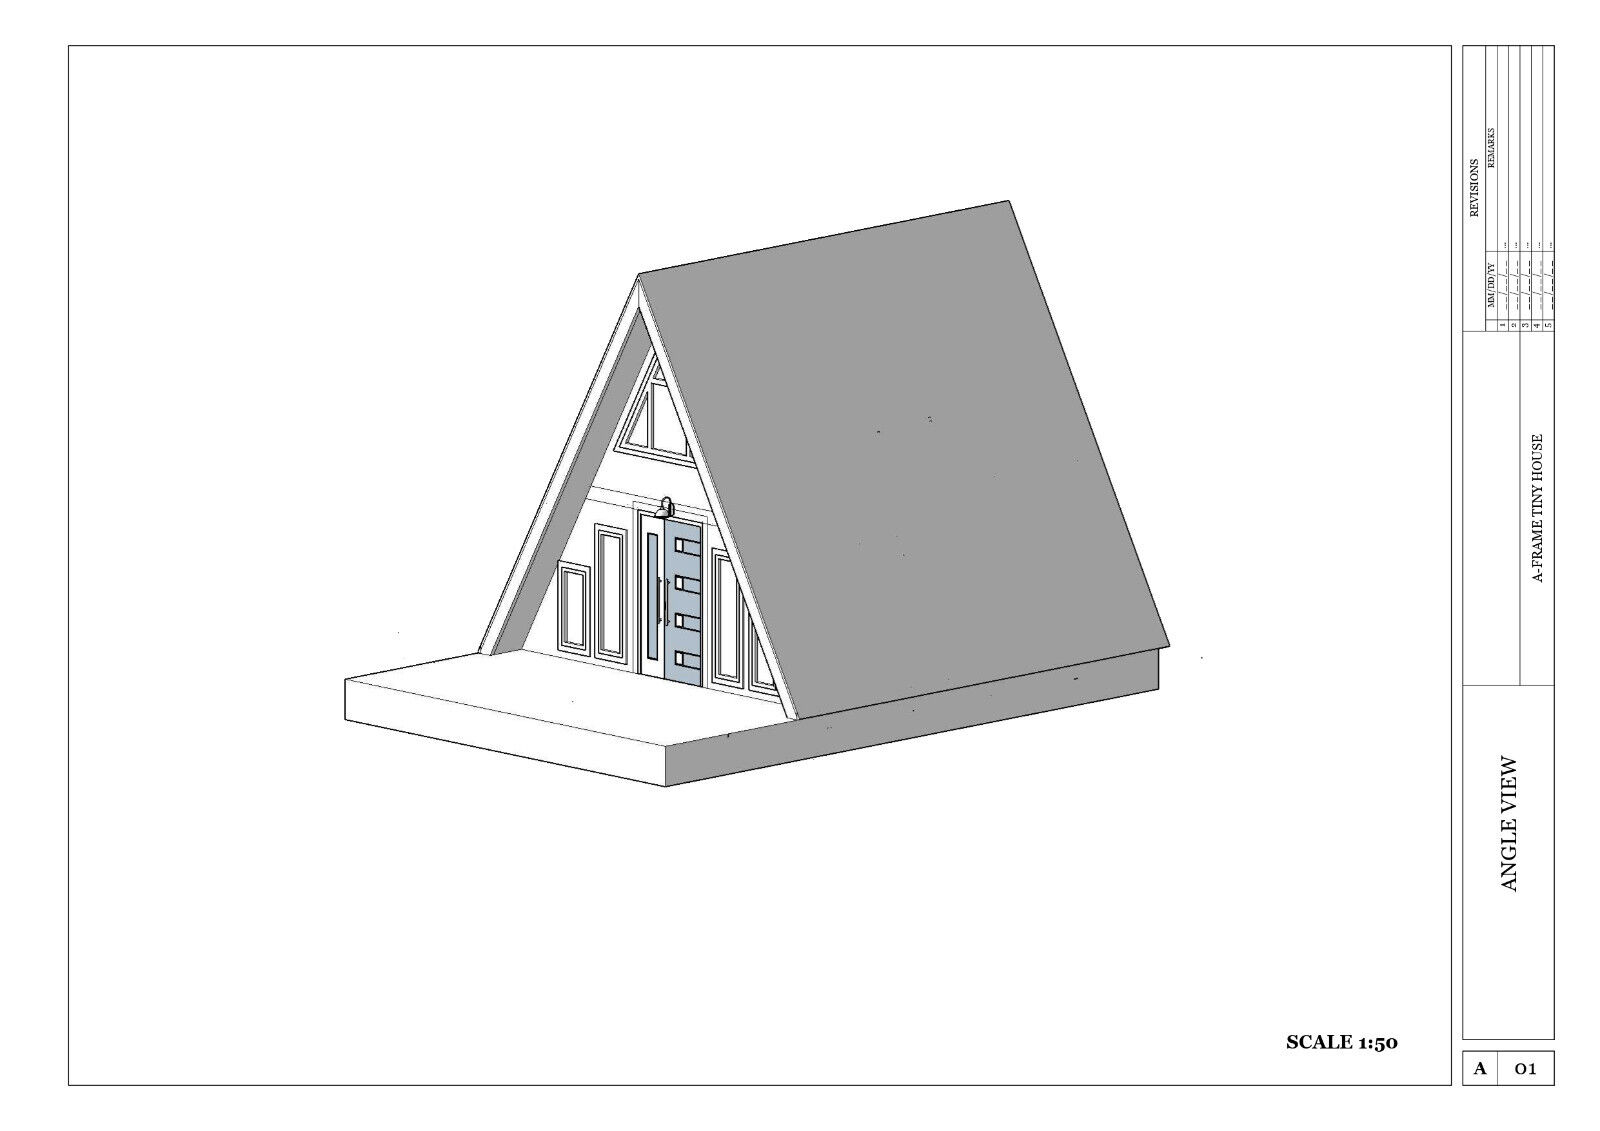
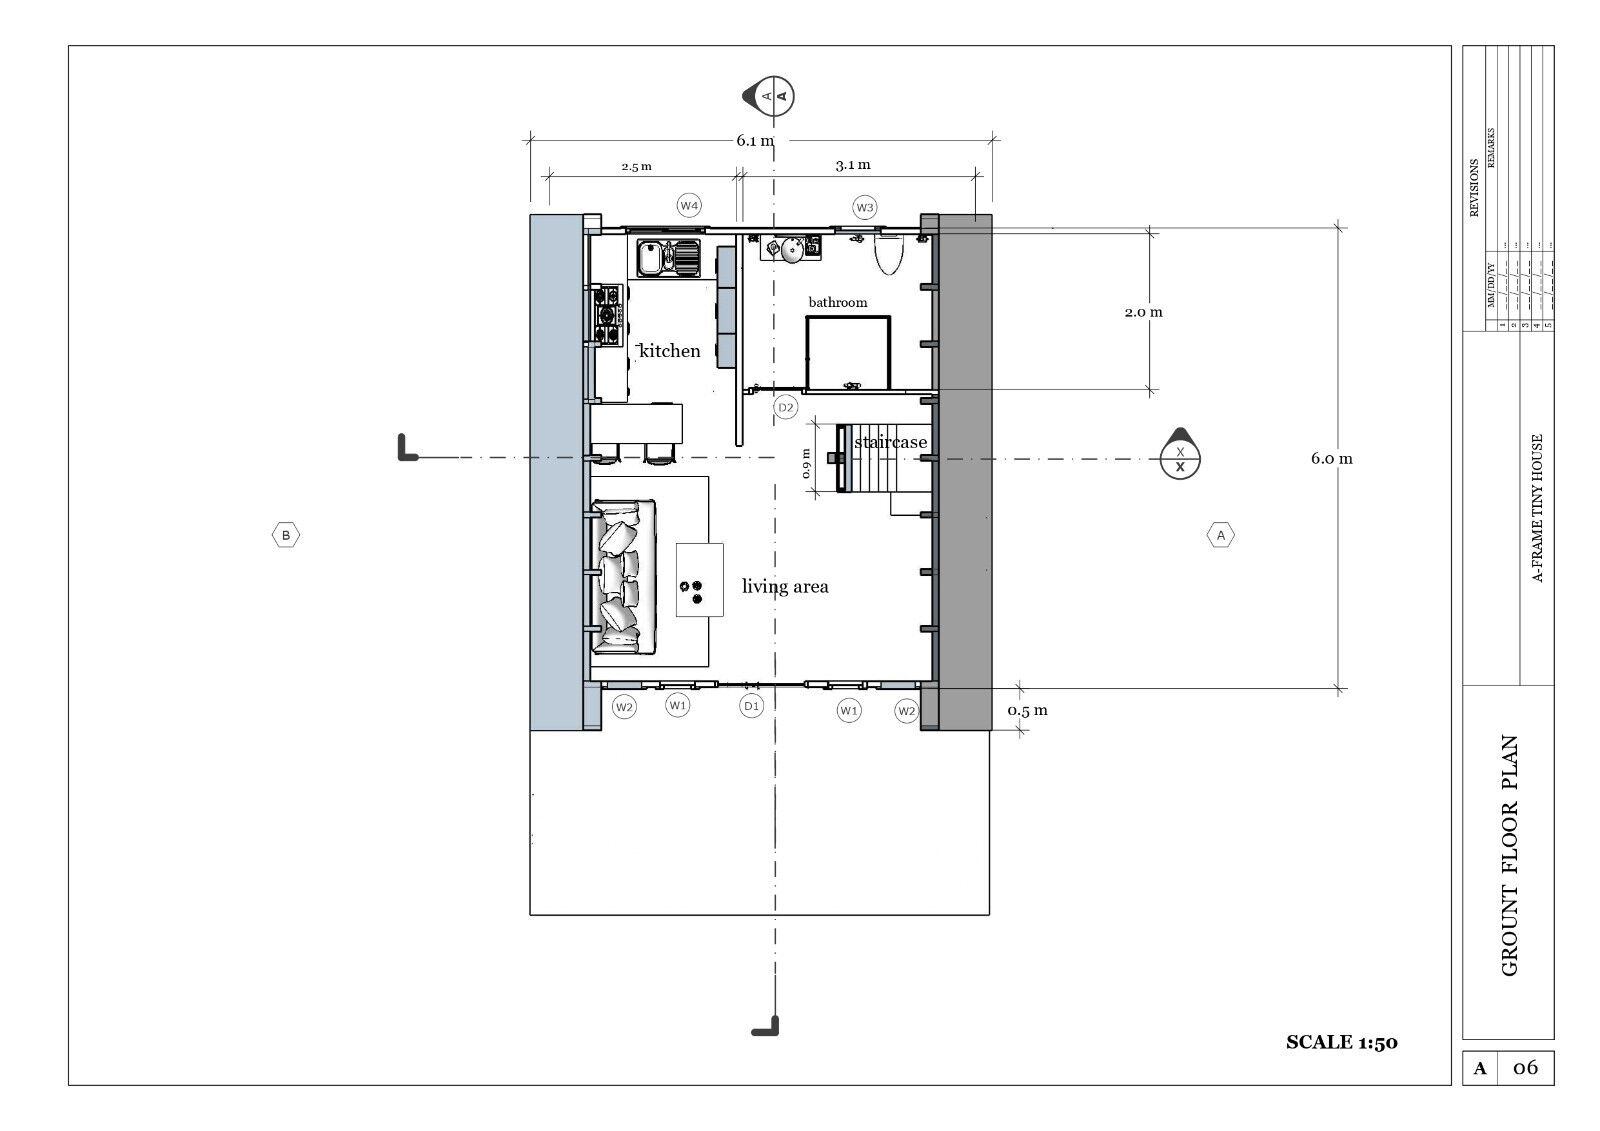
This modern A‑Frame cabin plan is designed to meet the growing demand for affordable yet stylish housing. The ground floor includes a bathroom, living room, and kitchen, while the upper floor provides two bedrooms. A comprehensive service package delivers A3 print‑ready PDF blueprints, a fully editable AutoCAD (DWG) file, and nine high‑resolution 3D images for clear visualization. Detailed electrical and plumbing plans, section drawings, and a full material list are included, making this an ideal choice for builders or DIY enthusiasts.
Kit Components (Digital Contents)
-
A3 print‑ready PDF blueprint files
-
Editable AutoCAD (DWG) file
-
Nine high‑resolution 3D design images
-
Ground floor and first floor plans
-
Front, back, and side elevations
-
Section drawings
-
Electrical plan
-
Plumbing plan
-
Door and window detail drawings
-
Comprehensive material list
Key Features
-
Ground Floor: Bathroom, living room, kitchen
-
First Floor: Two bedrooms
-
Blueprint Format: PDF (A3) and DWG (AutoCAD)
-
Visualization: 9 detailed 3D images
-
Included Details: Electrical and plumbing drawings, material list, and door/window specifications
-
Delivery: Digital files sent via email after purchase
-
Customization: CAD file included for modifications


Reviews
There are no reviews yet.