




Description
Description
Design, Build, and Customize Your Own Modern Shed
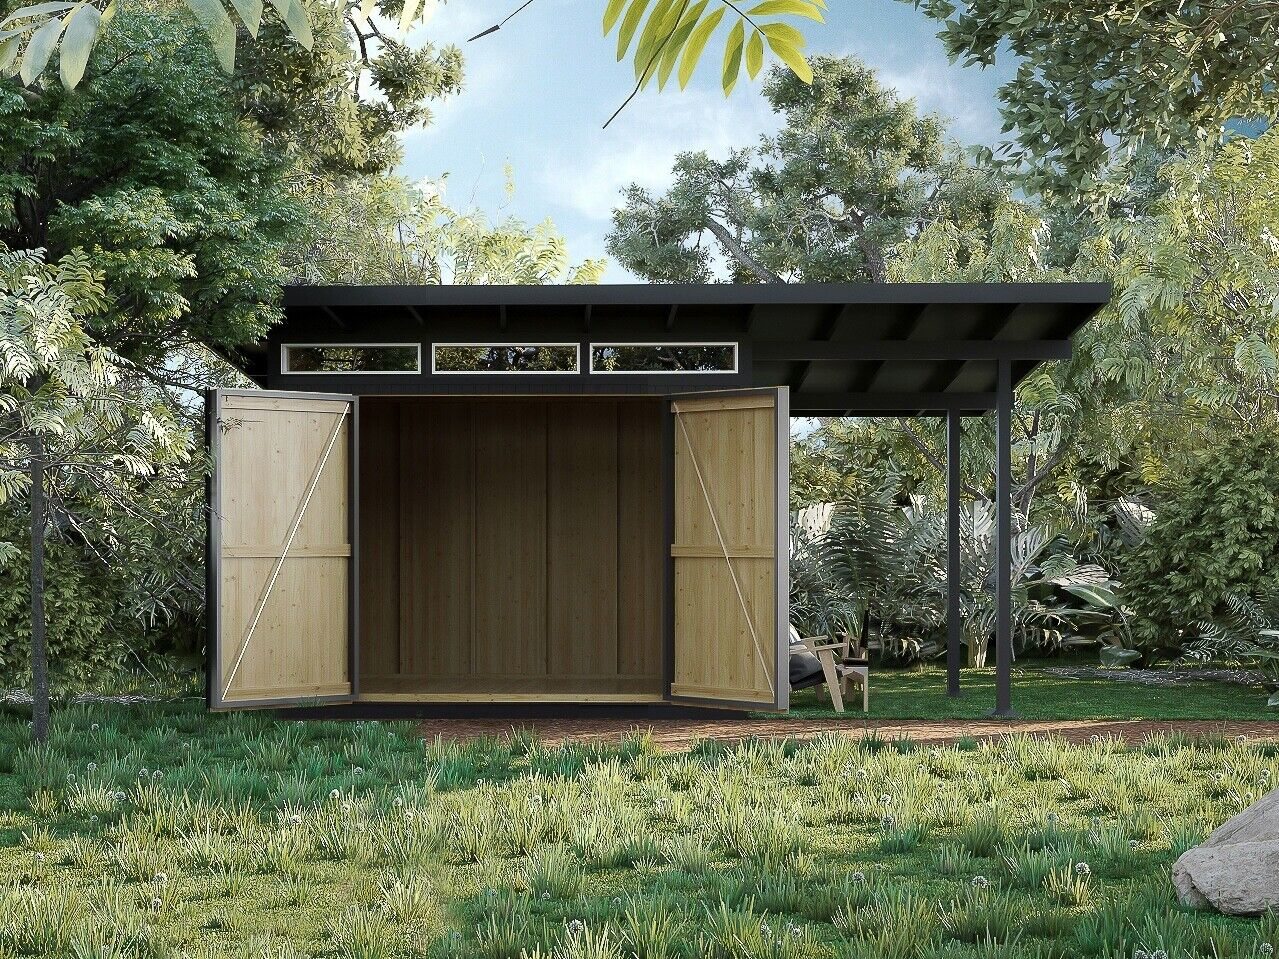
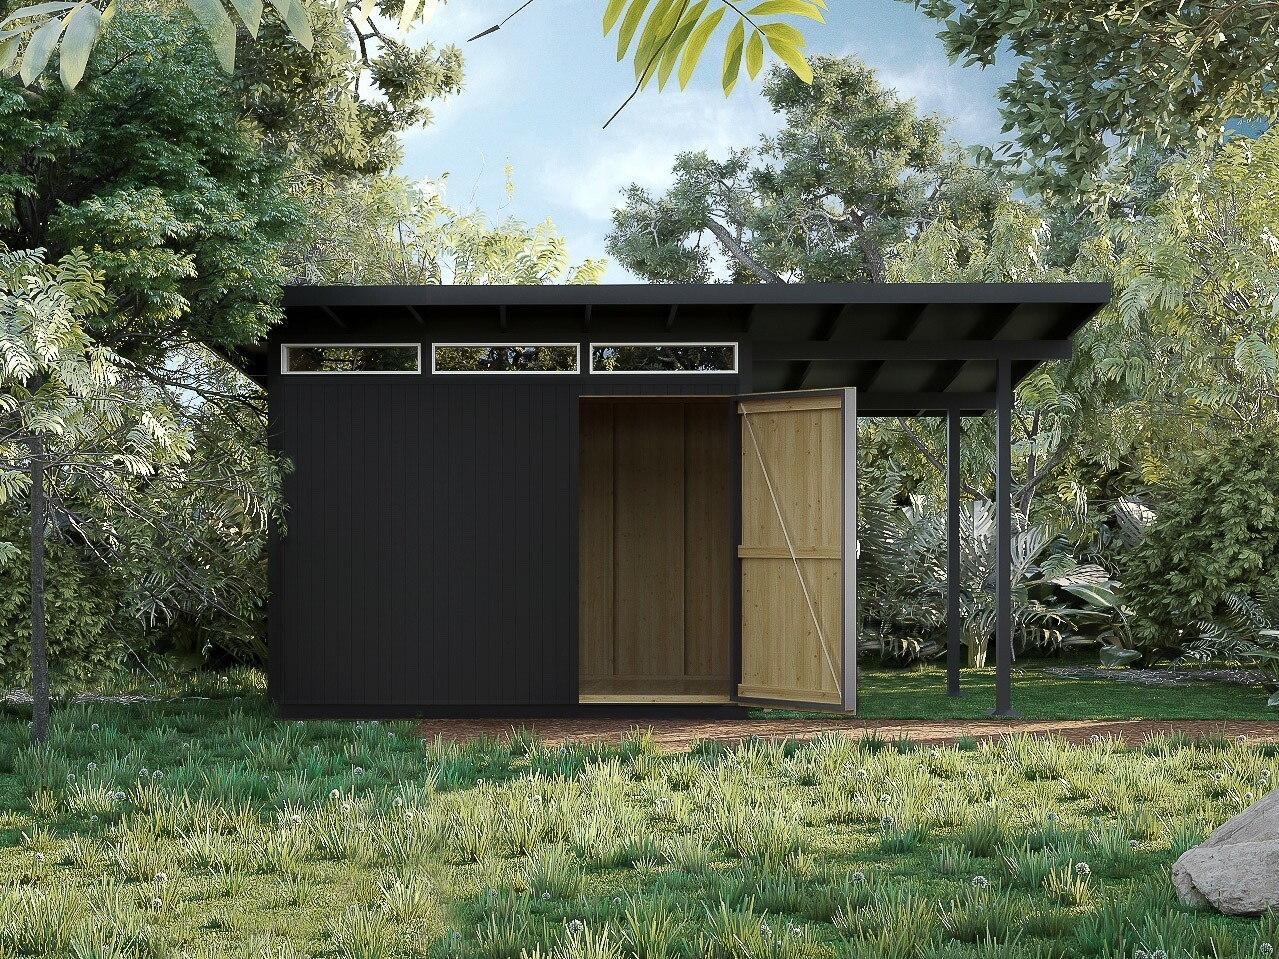
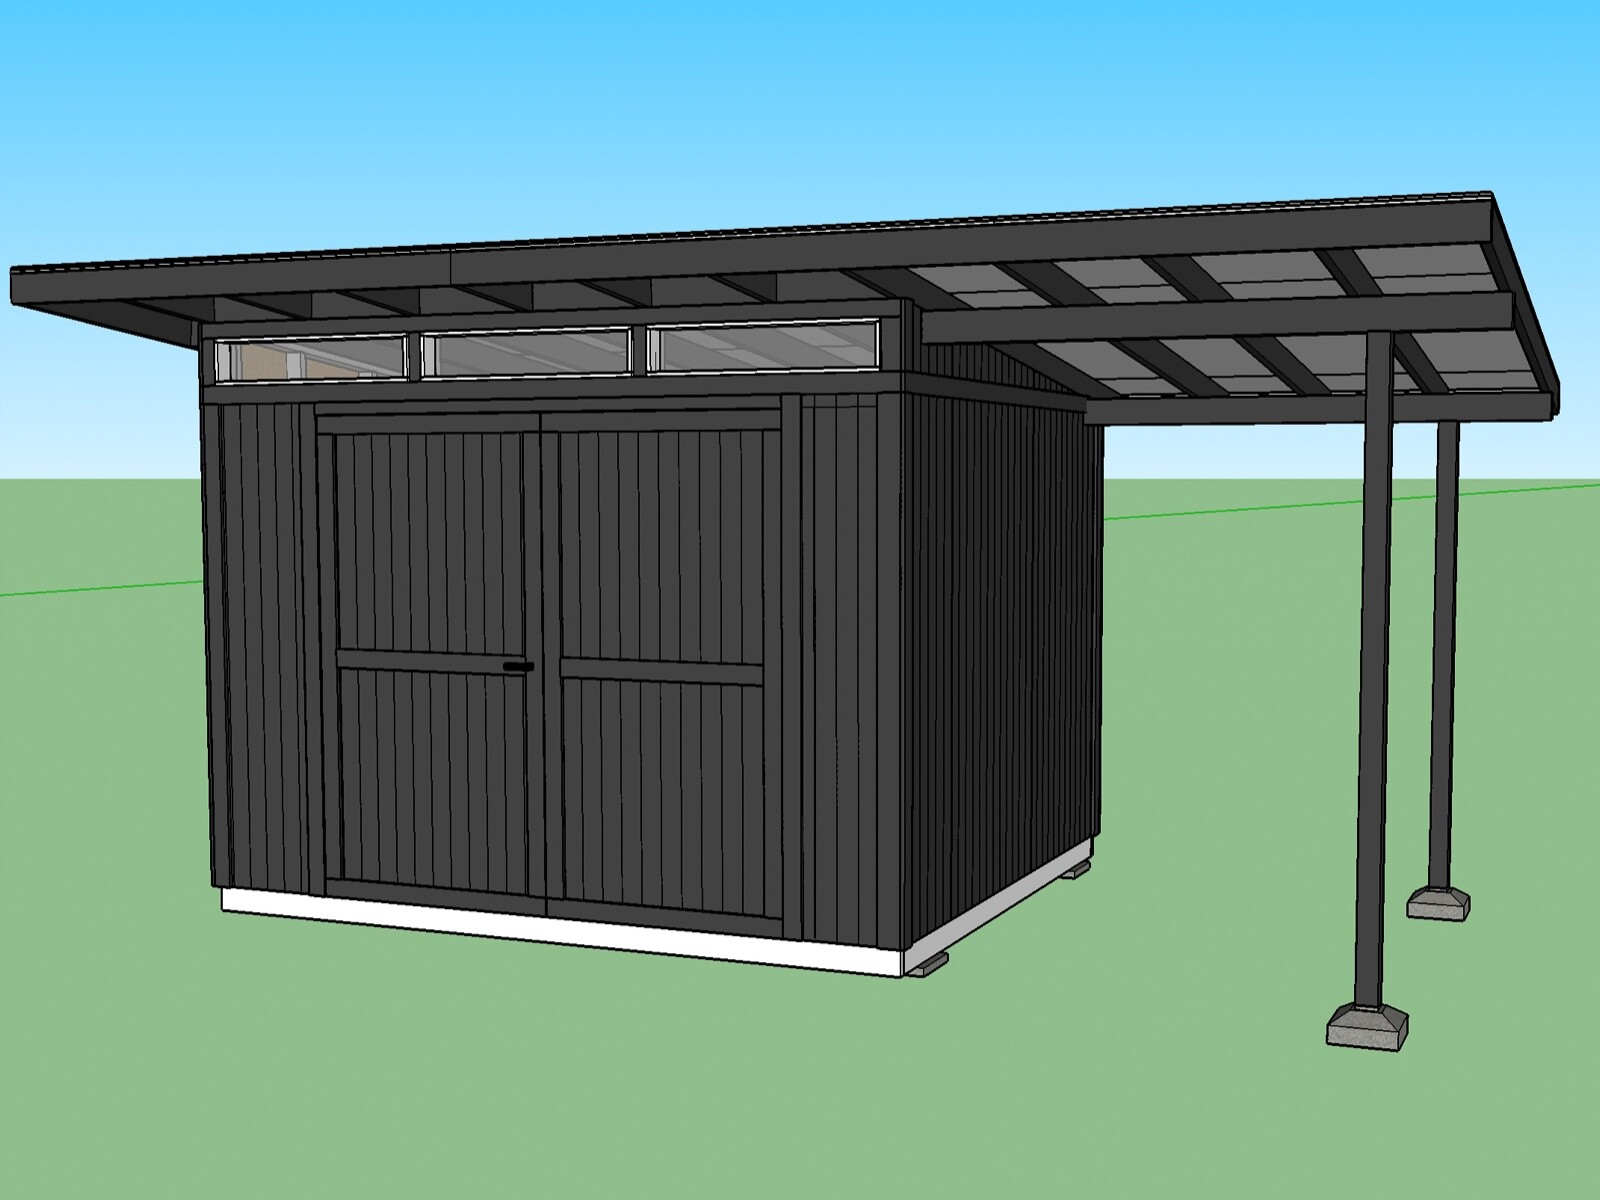
This comprehensive 55‑page PDF plan set guides you through building a versatile modern shed with a covered outdoor storage area. The design features interchangeable elements, allowing you to choose from three base sizes—8×12, 10×12, and 8×20 feet—and configure front or side‑facing doors in single or double configurations. With oversized doors for easy equipment access and polycarbonate windows for natural light, the shed balances utility with modern aesthetics. The construction uses full sheets of plywood for siding, flooring, and roof sheathing to minimize waste and speed up assembly.
Kit Components (Digital Contents)
-
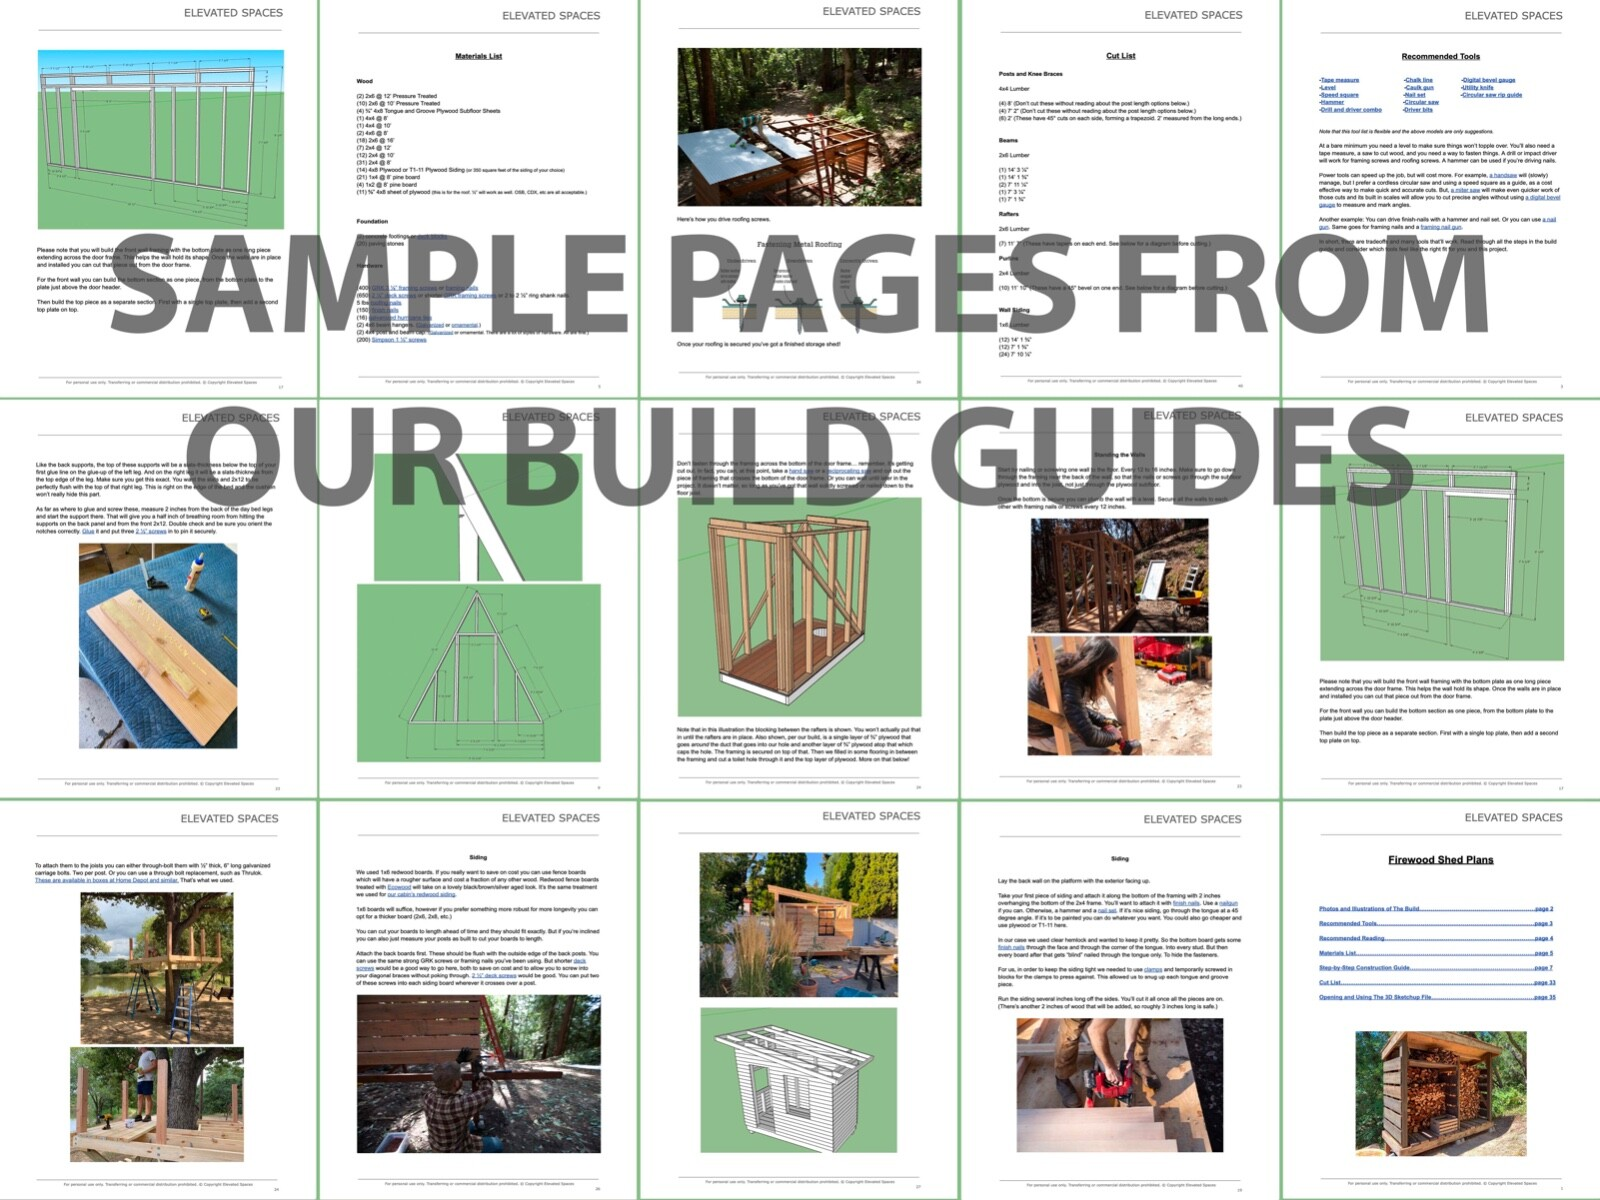
Printable PDF (55 pages) with step‑by‑step instructions
-
Blueprints for three sizes: 8×12, 10×12, and 8×20 feet
-
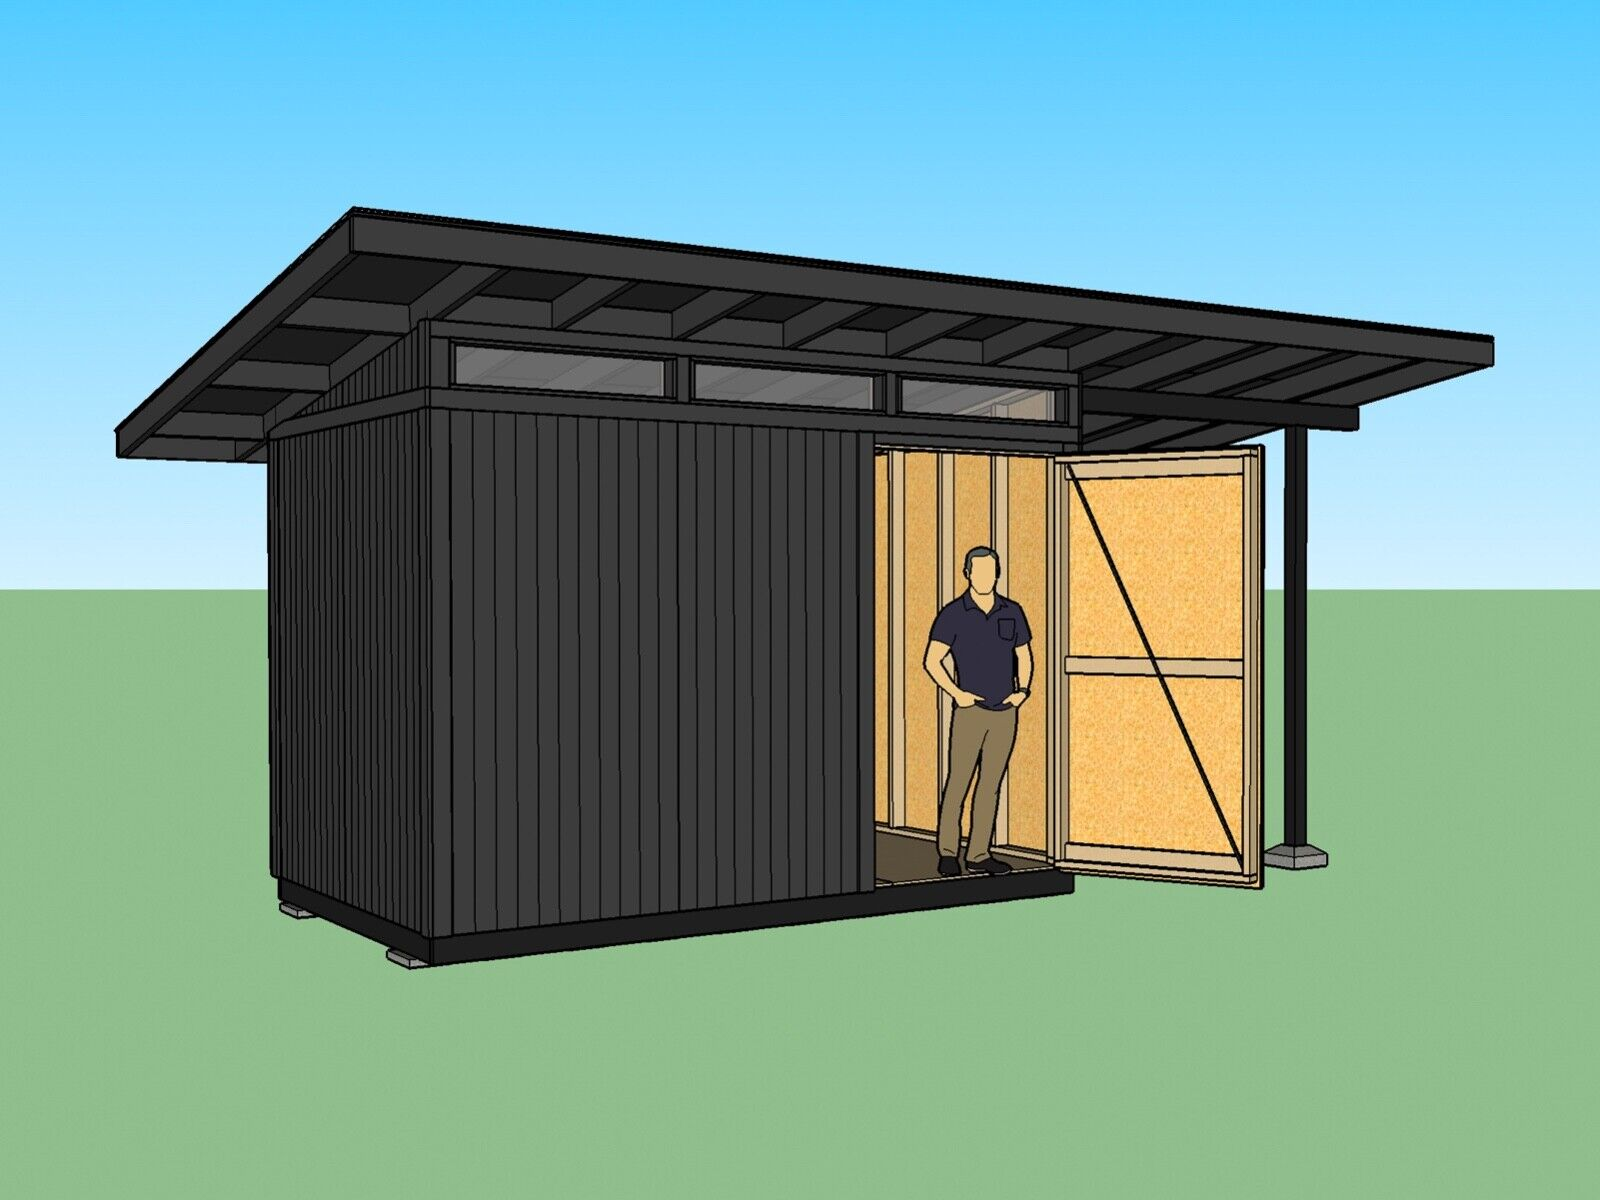
Options for front/side placement and single/double doors
-
Detailed materials list and cut list
-
Digital album of 60 photos and build illustrations
-
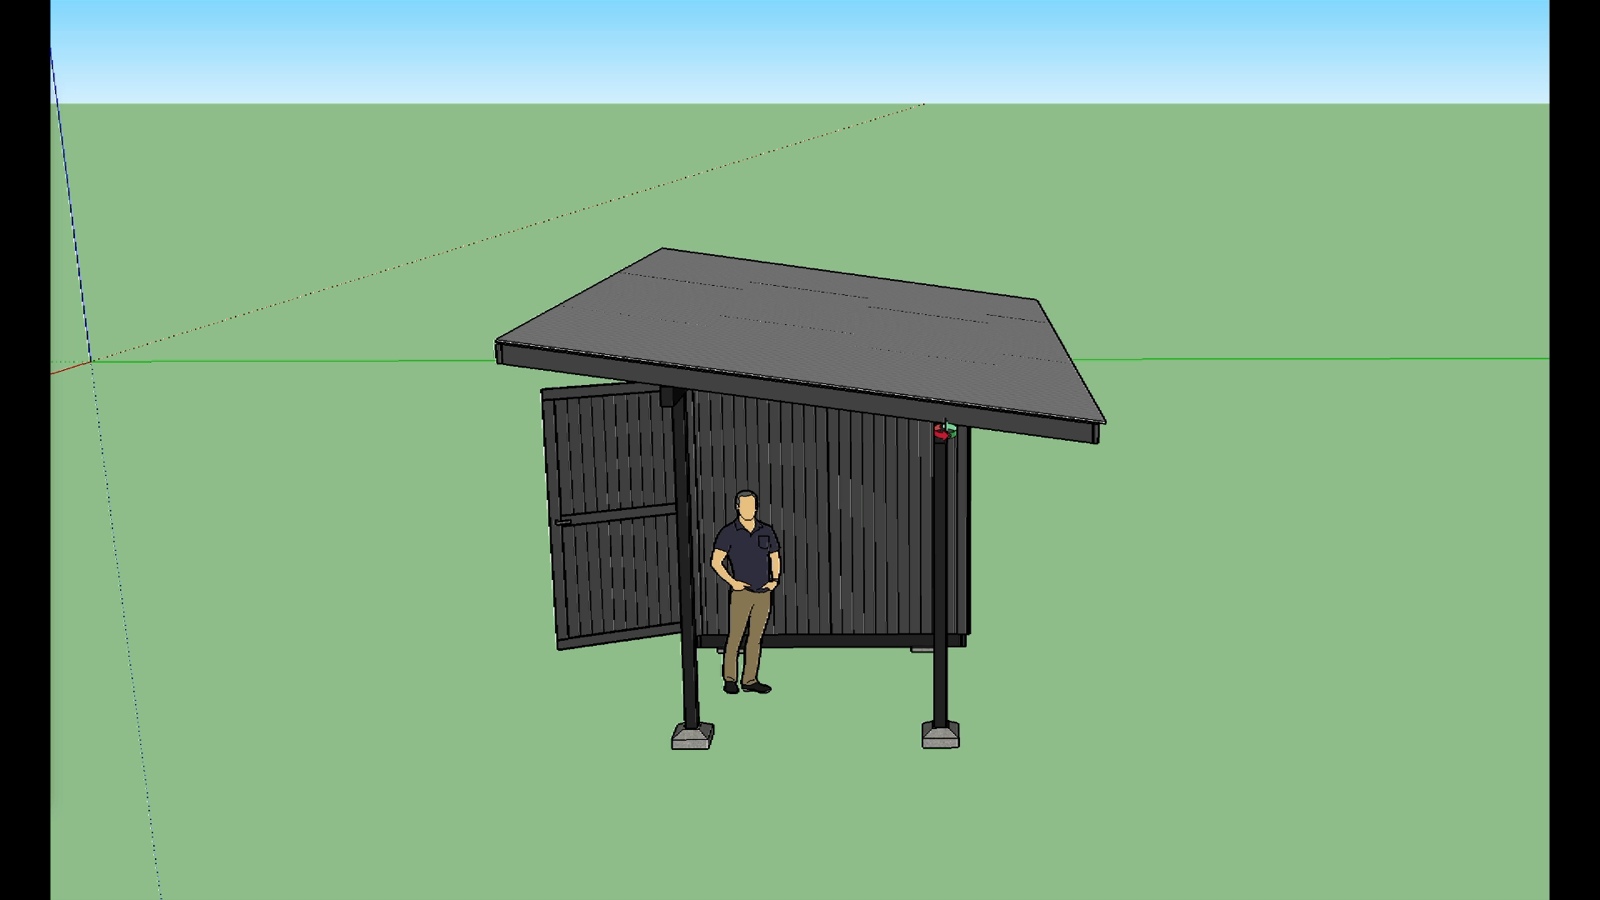
Bonus SketchUp 3D model for customization
Key Features
-
Build Sizes: 96 sq ft, 120 sq ft, or 160 sq ft enclosed area
-
Covered Storage Area: 112 sq ft with 8 ft roof overhang
-
Door Height: 7.5 ft, oversized for large equipment
-
Interior Height: 8–9.5 ft pitched roof
-
Estimated Build Cost: $3,000–$4,500 (varies by materials and region)
-
Design Software: SketchUp model included for free online use
-
Instant Download: Start planning immediately after purchase



Reviews
There are no reviews yet.