



Description
Description
Modern A‑Frame Cabin with Professional‑Grade Plans
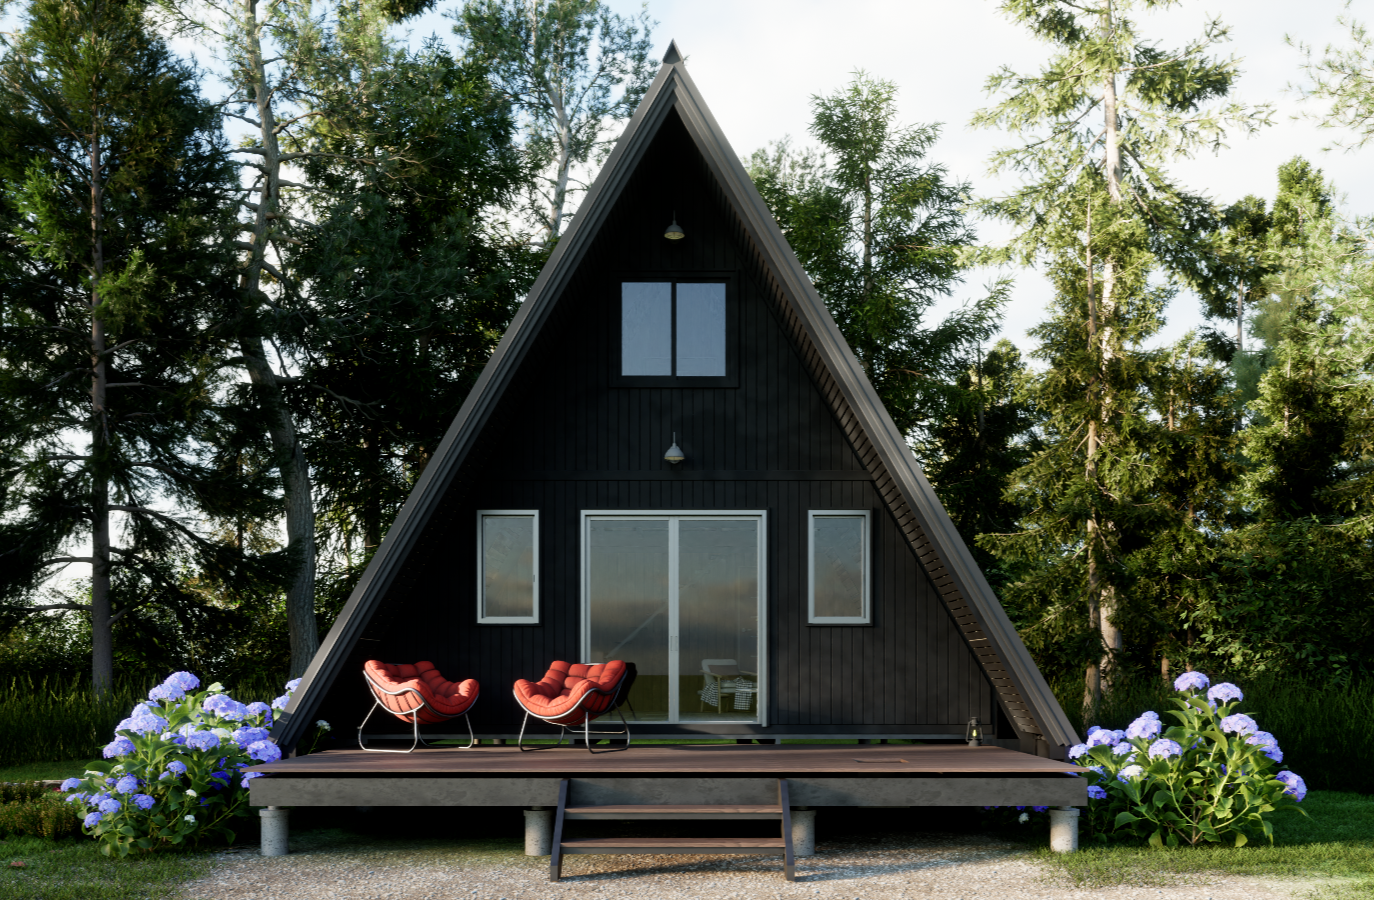
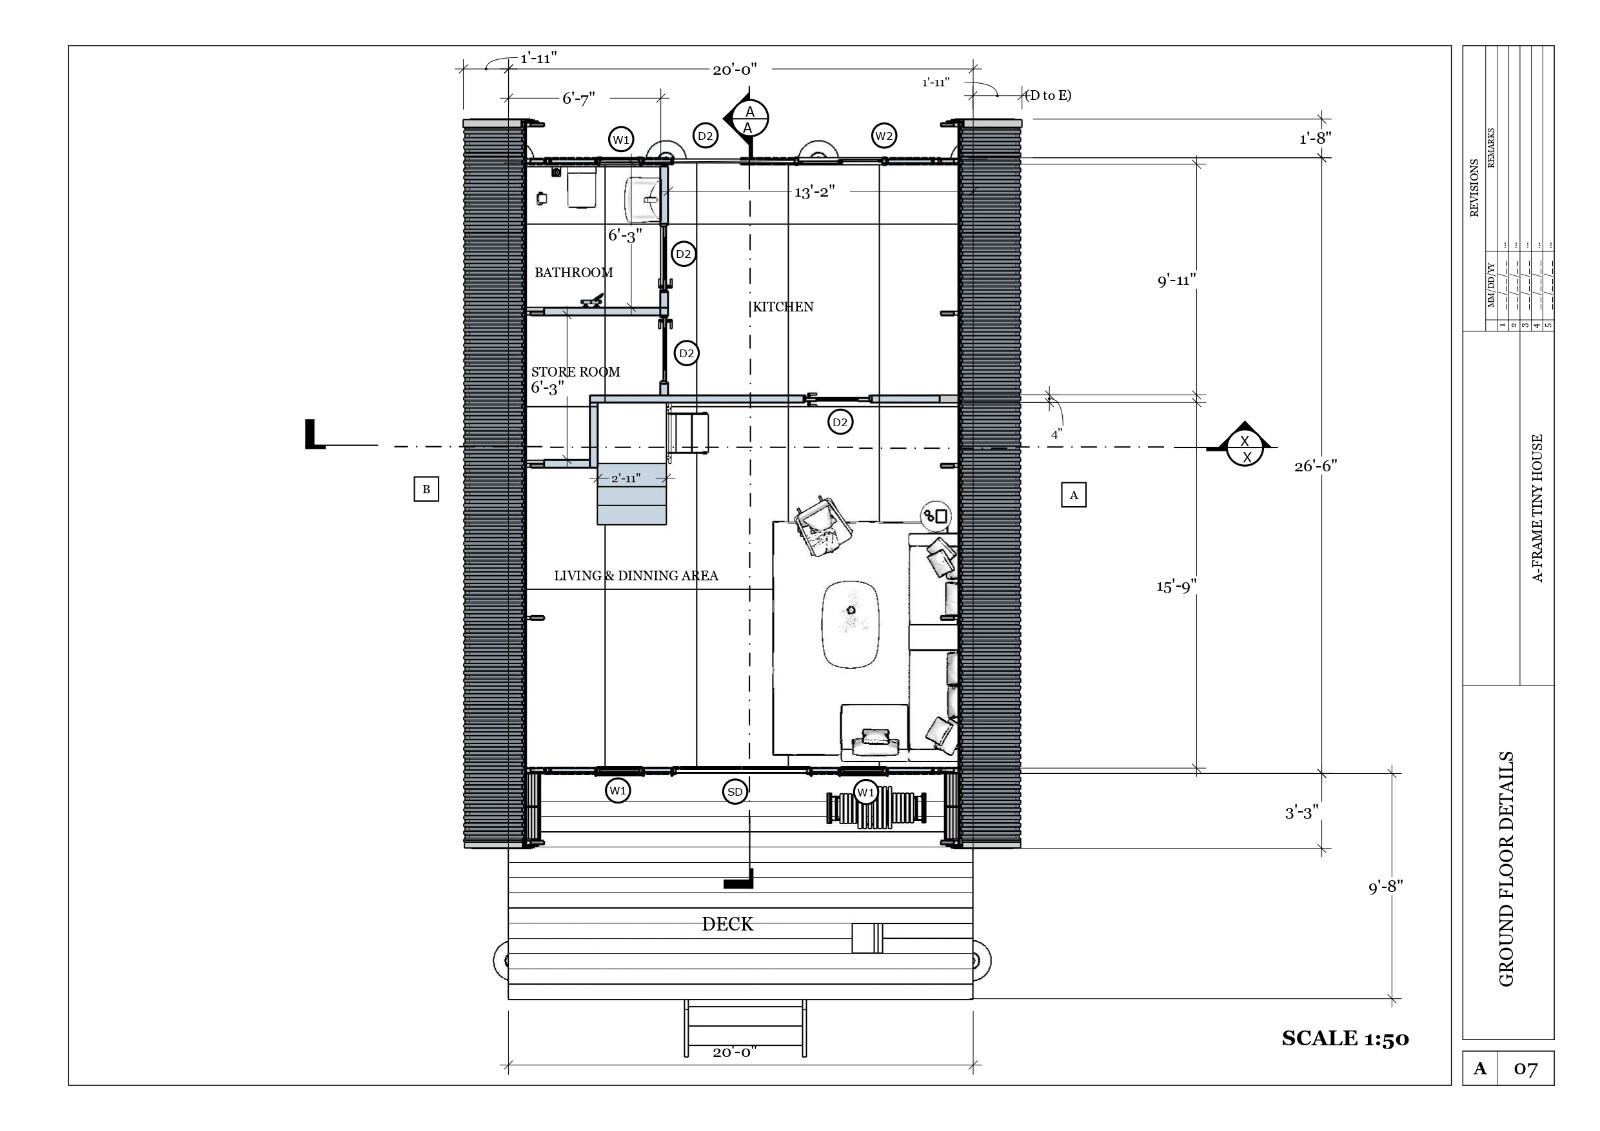
This beautifully designed A‑frame cabin plan delivers a contemporary look with efficient use of space. The package includes detailed AutoCAD drawings, A3 print‑ready PDF plans, and five high‑resolution 3D images for visualization. The layout features a ground floor with a living room, kitchen, bathroom, and storage, and a first floor with two bedrooms and a deck option. Comprehensive structural, electrical, and plumbing details are included, making it simple to hand off to your builder or customize to your needs.
Kit Components (Digital Contents)
-
A3 print‑ready PDF blueprints
-
AutoCAD (DWG) file for modifications
-
Five 3D rendered design images
-
Electrical plan
-
Plumbing plan
-
Door and window detail drawings
-
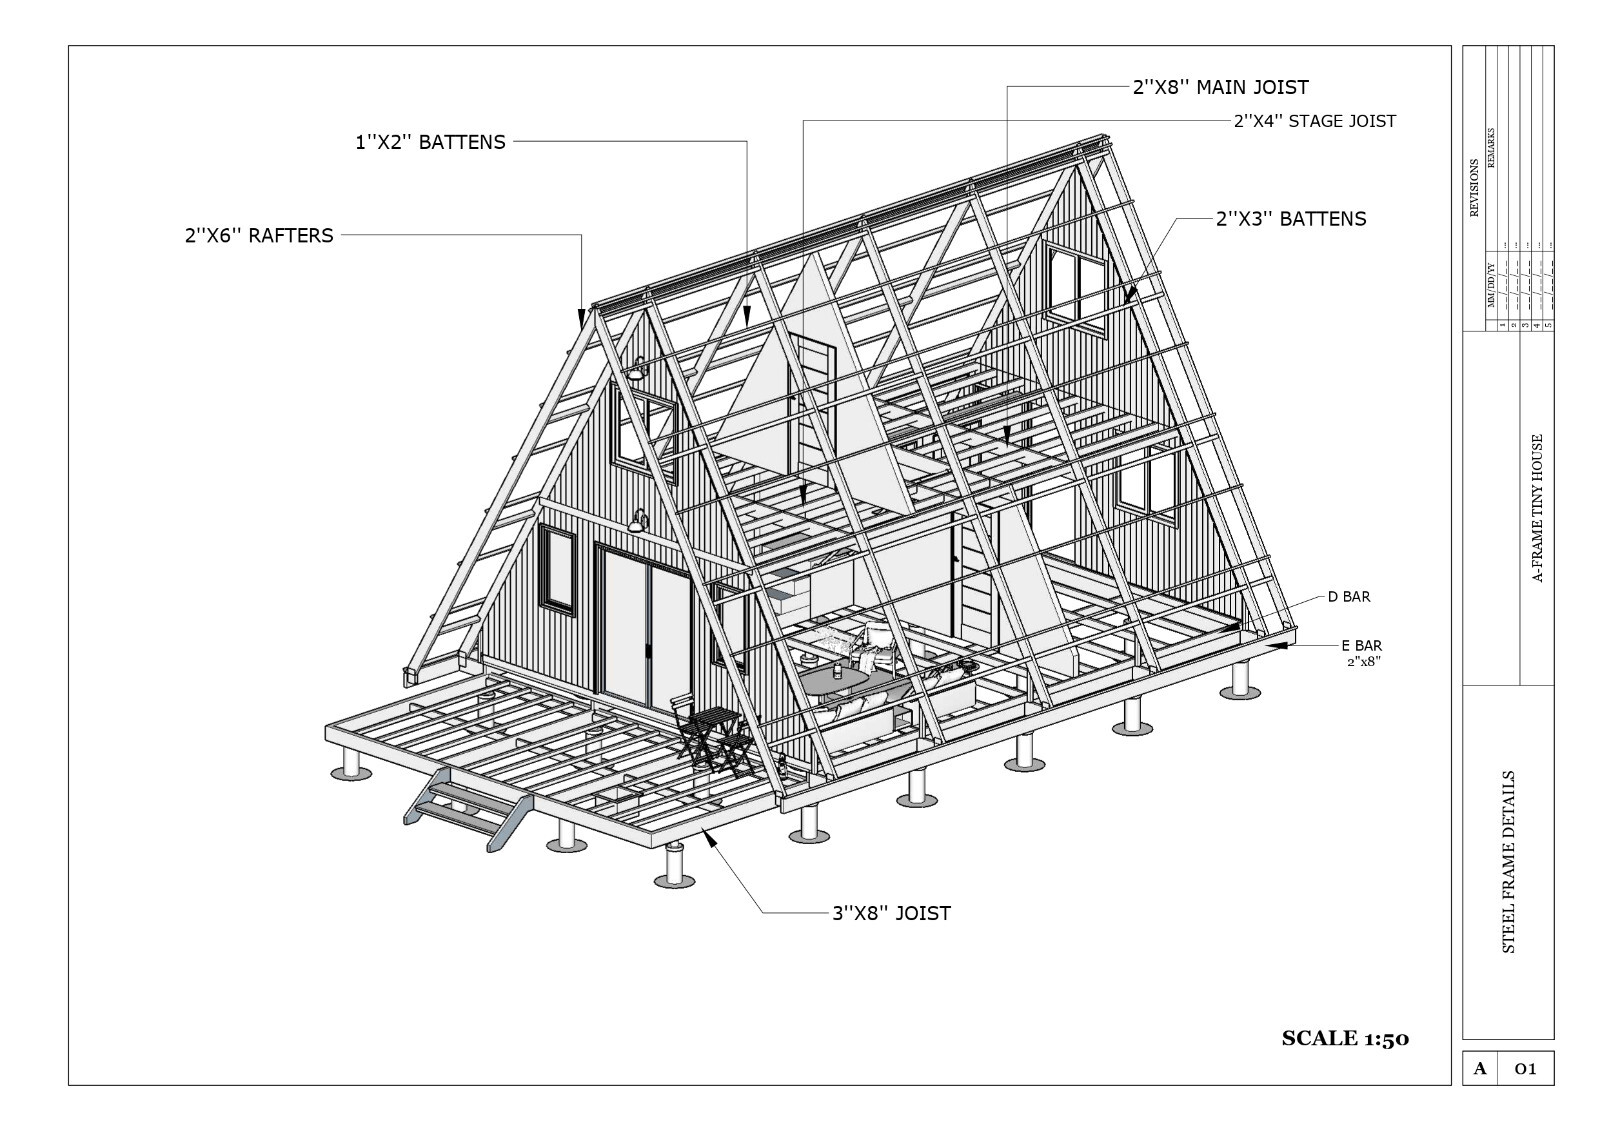
Steel frame construction details
Key Features
-
Footprint: 36′ × 20′
-
Ground Floor Area: 520 sq ft (living room, kitchen, bath, storage)
-
First Floor Area: 338 sq ft (two bedrooms)
-
Drawings Include: Front, back, and side elevations; section views; electrical and plumbing layouts
-
Blueprint Size: Optimized for A3 printing
-
File Format: PDF & AutoCAD DWG
-
Delivery: Digital files sent via email after purchase
-
Customization: Editable CAD file to adjust dimensions or layouts




Reviews
There are no reviews yet.