





Description
Description
Professional Plans for an Elegant and Functional Small Home
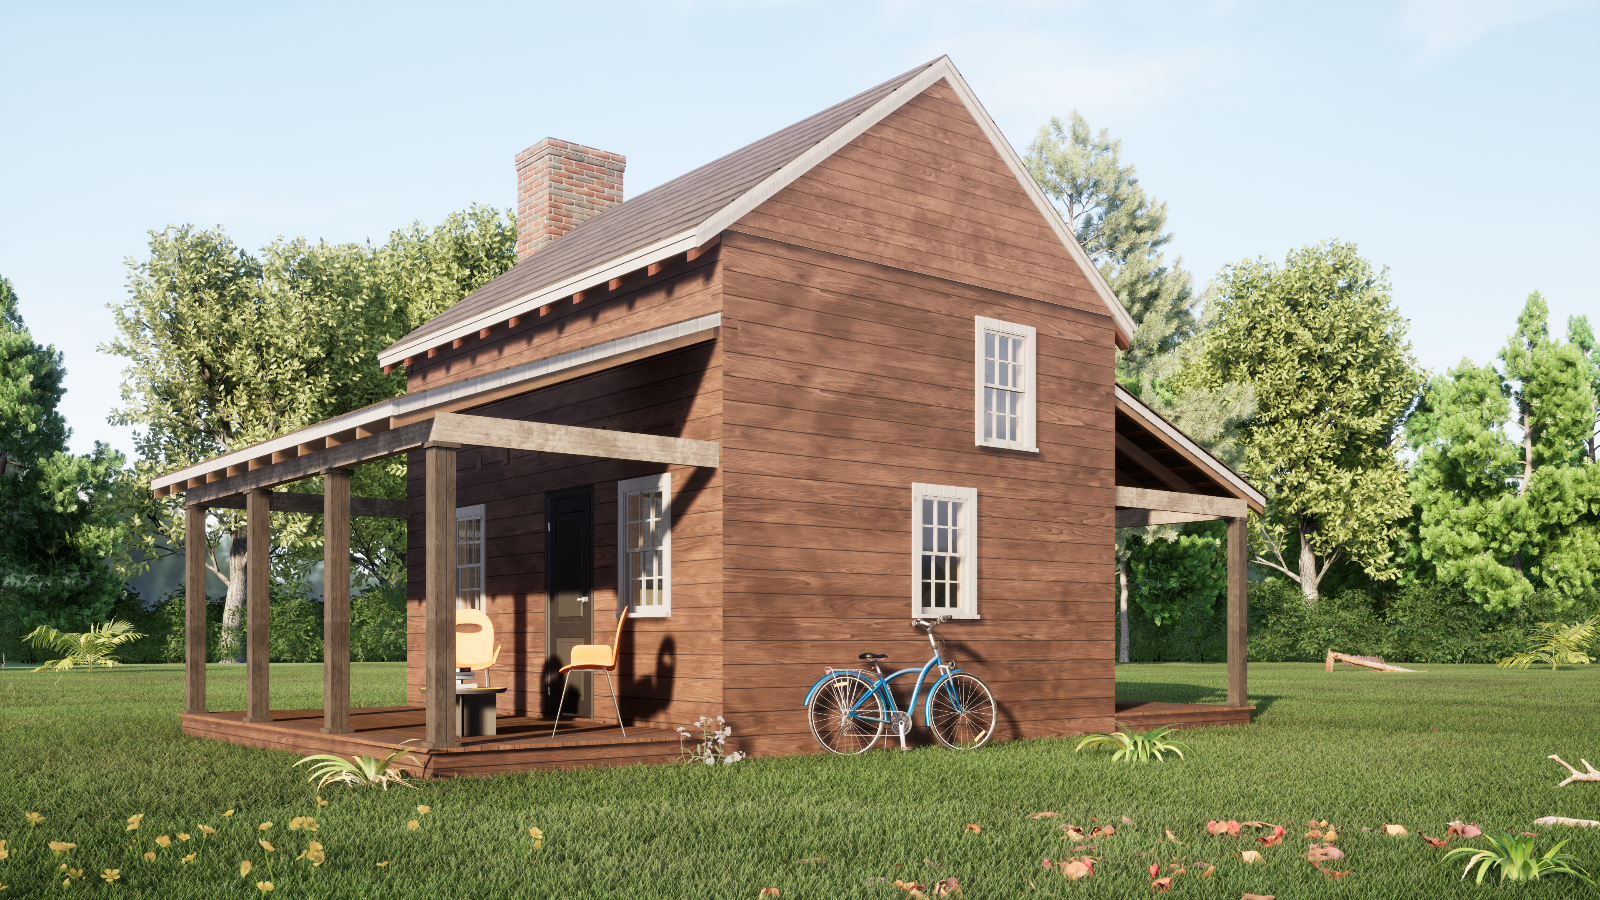
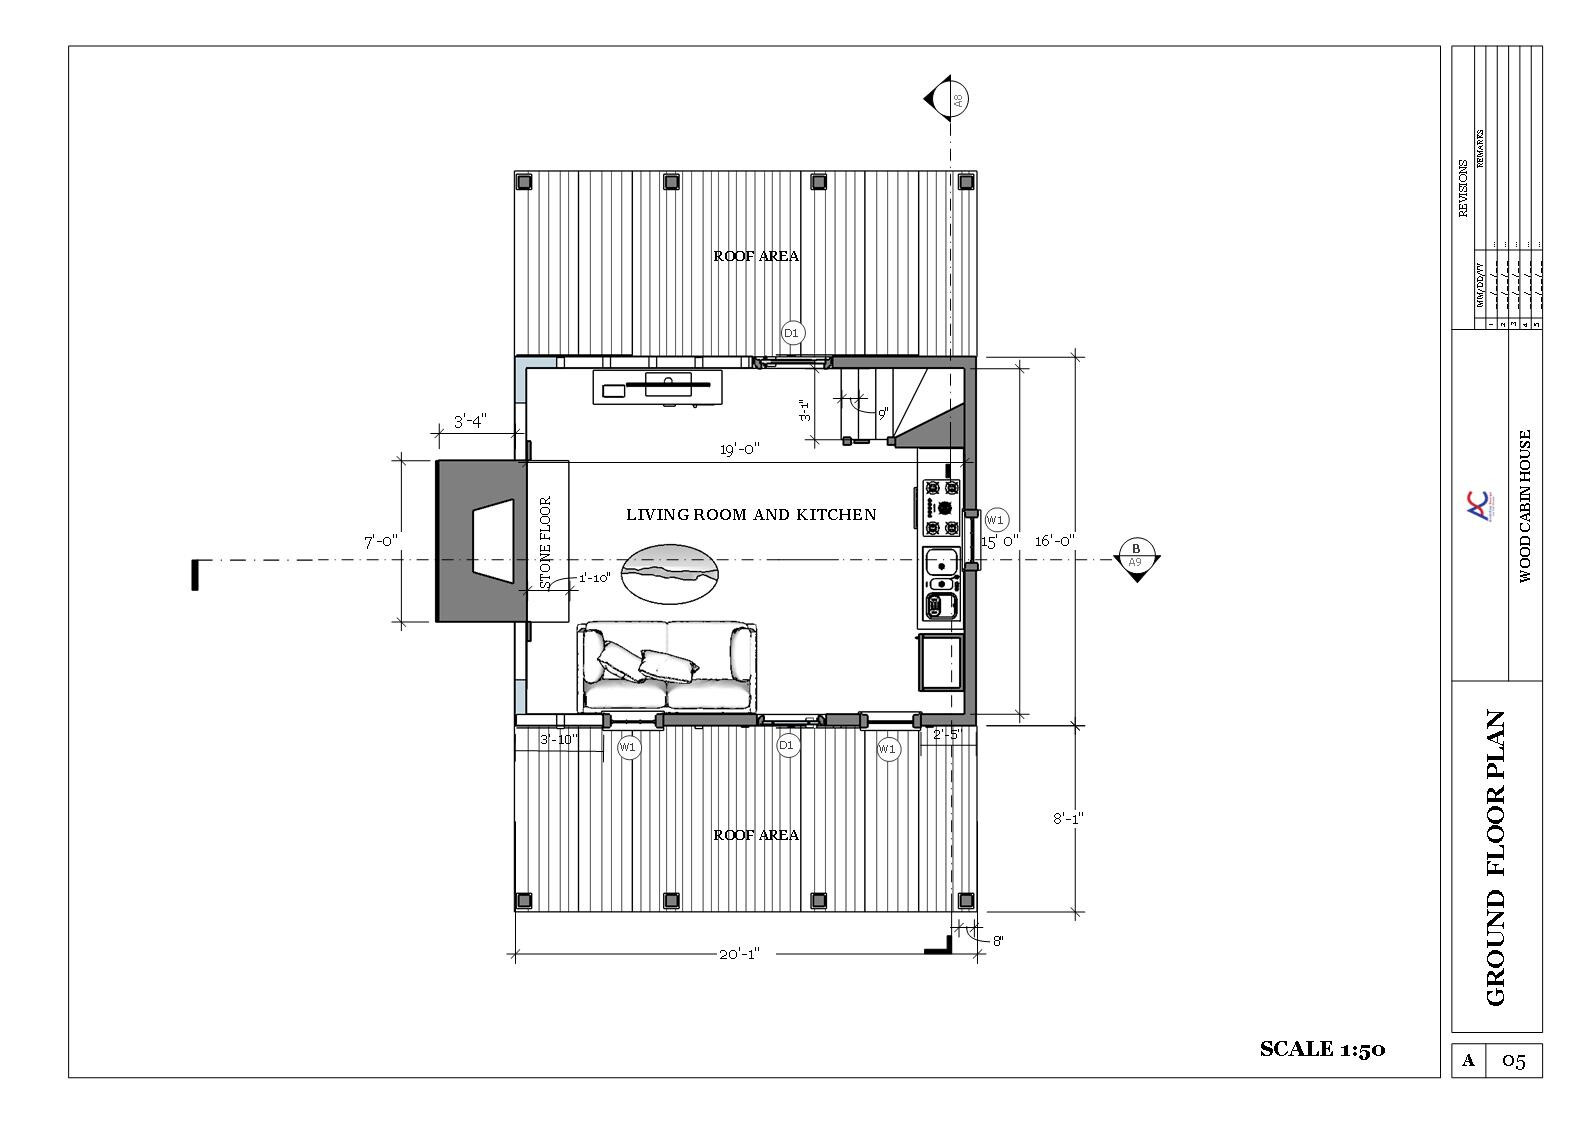
This modern tiny house plan delivers 640 sq ft of thoughtfully arranged living space, designed to meet the demand for affordable yet luxurious housing. The package includes ground and first floor plans, elevations, sections, and construction details—ready to print in A3 format. Realistic 3D images help you visualize the build, while a full AutoCAD file allows customization. With a 320 sq ft ground floor featuring a living area and kitchen, and a 320 sq ft upper level with a bedroom, this plan provides efficient use of space and a sleek modern style.
Kit Components (Digital Contents)
-
A3 print‑ready PDF plan set (10 pages)
-
AutoCAD (DWG) file for editing
-
Four high‑resolution 3D design images
-
Ground floor and first floor layouts
-
Front, side, and back elevation drawings
-
Section drawings and details
-
Roof layout and window detail plans
Key Features
-
Total Area: 640 sq ft
-
Ground Floor: 320 sq ft (living area and kitchen)
-
First Floor: 320 sq ft (bedroom)
-
Blueprint Formats: PDF and DWG
-
Printing Size: A3 sheets
-
Delivery: Digital download sent via email after purchase
-
Customization: Editable CAD file for easy modifications



Reviews
There are no reviews yet.