



Description
Description
A Smart, Budget‑Friendly Cabin Design Ready to Build
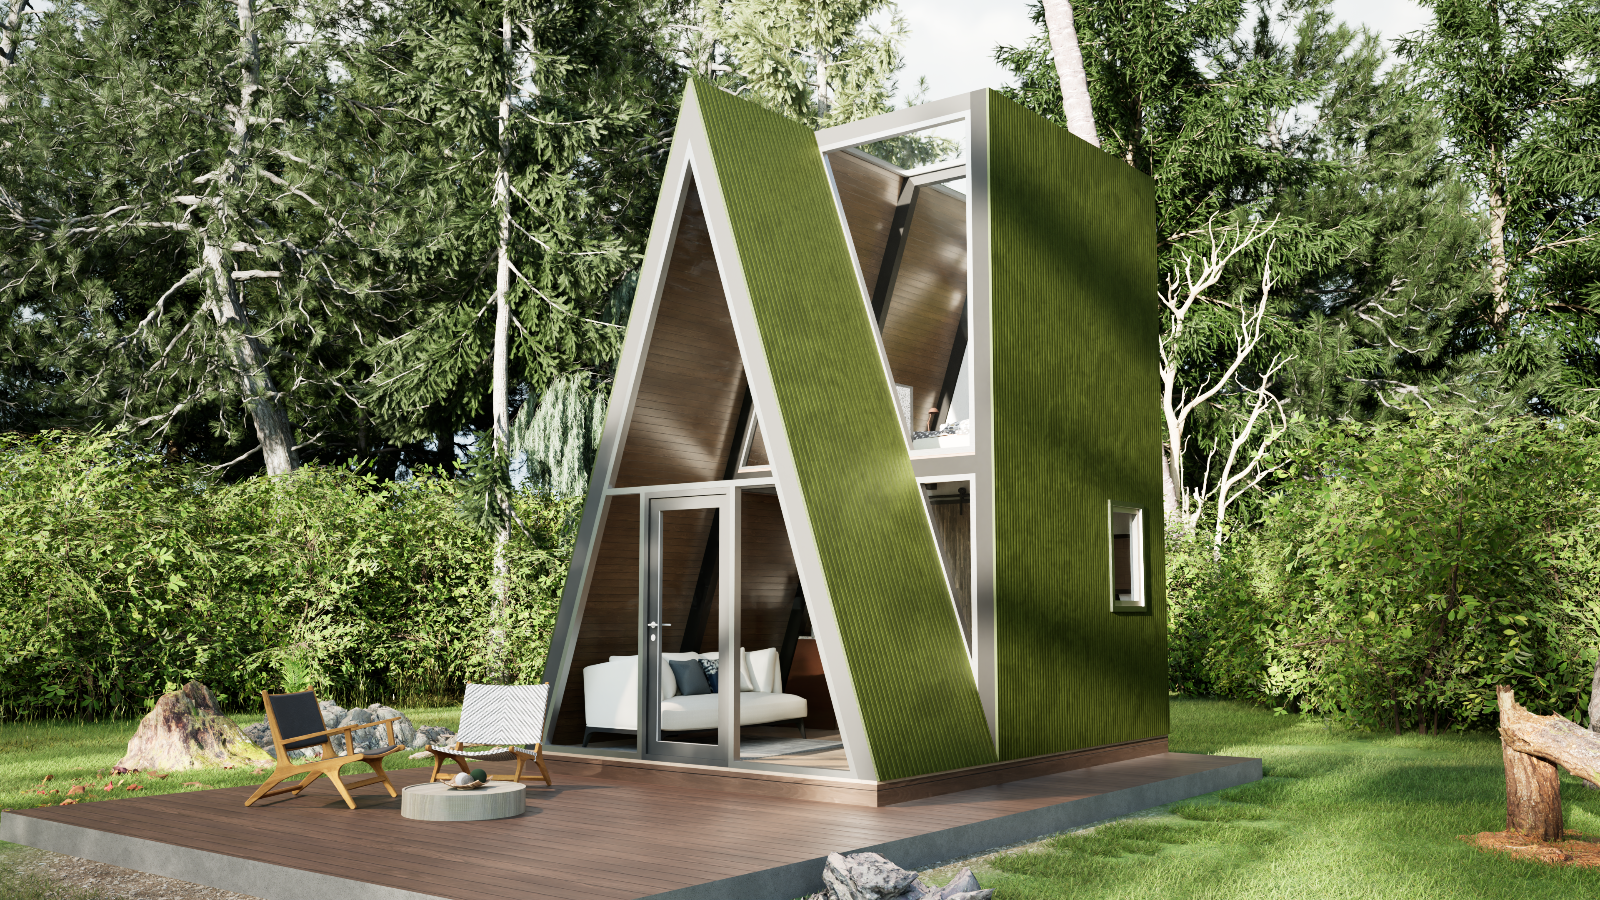
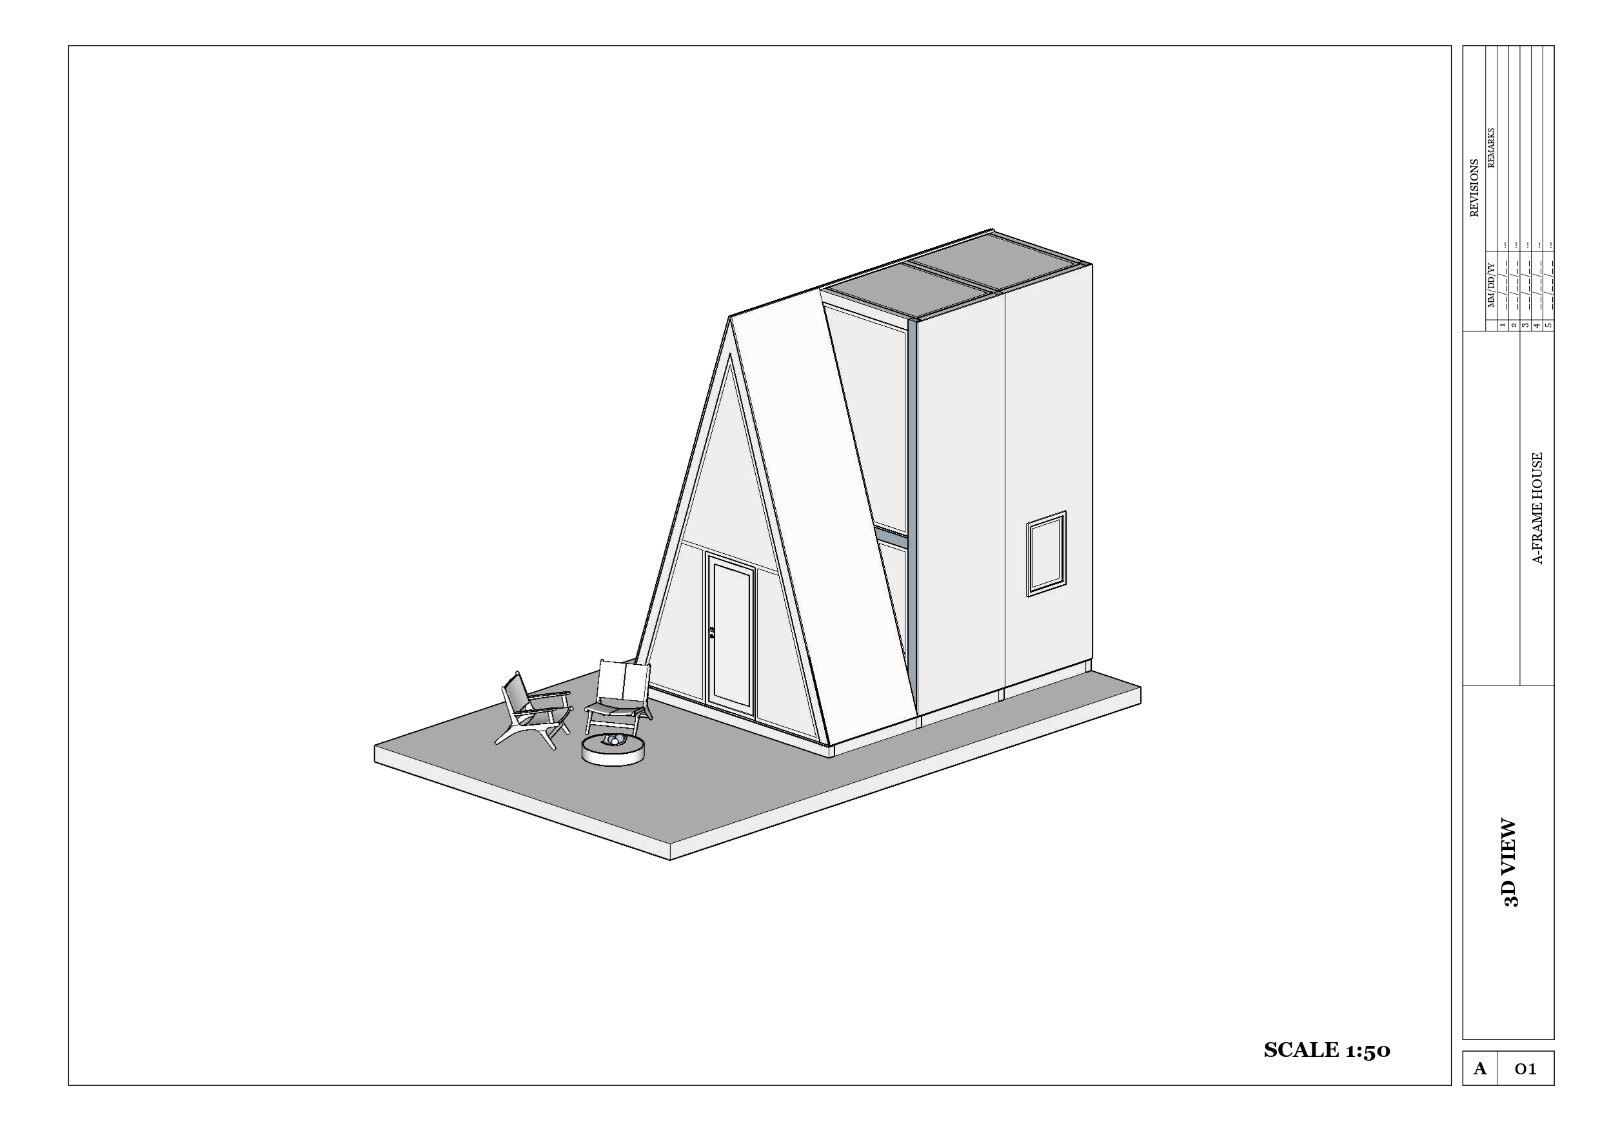
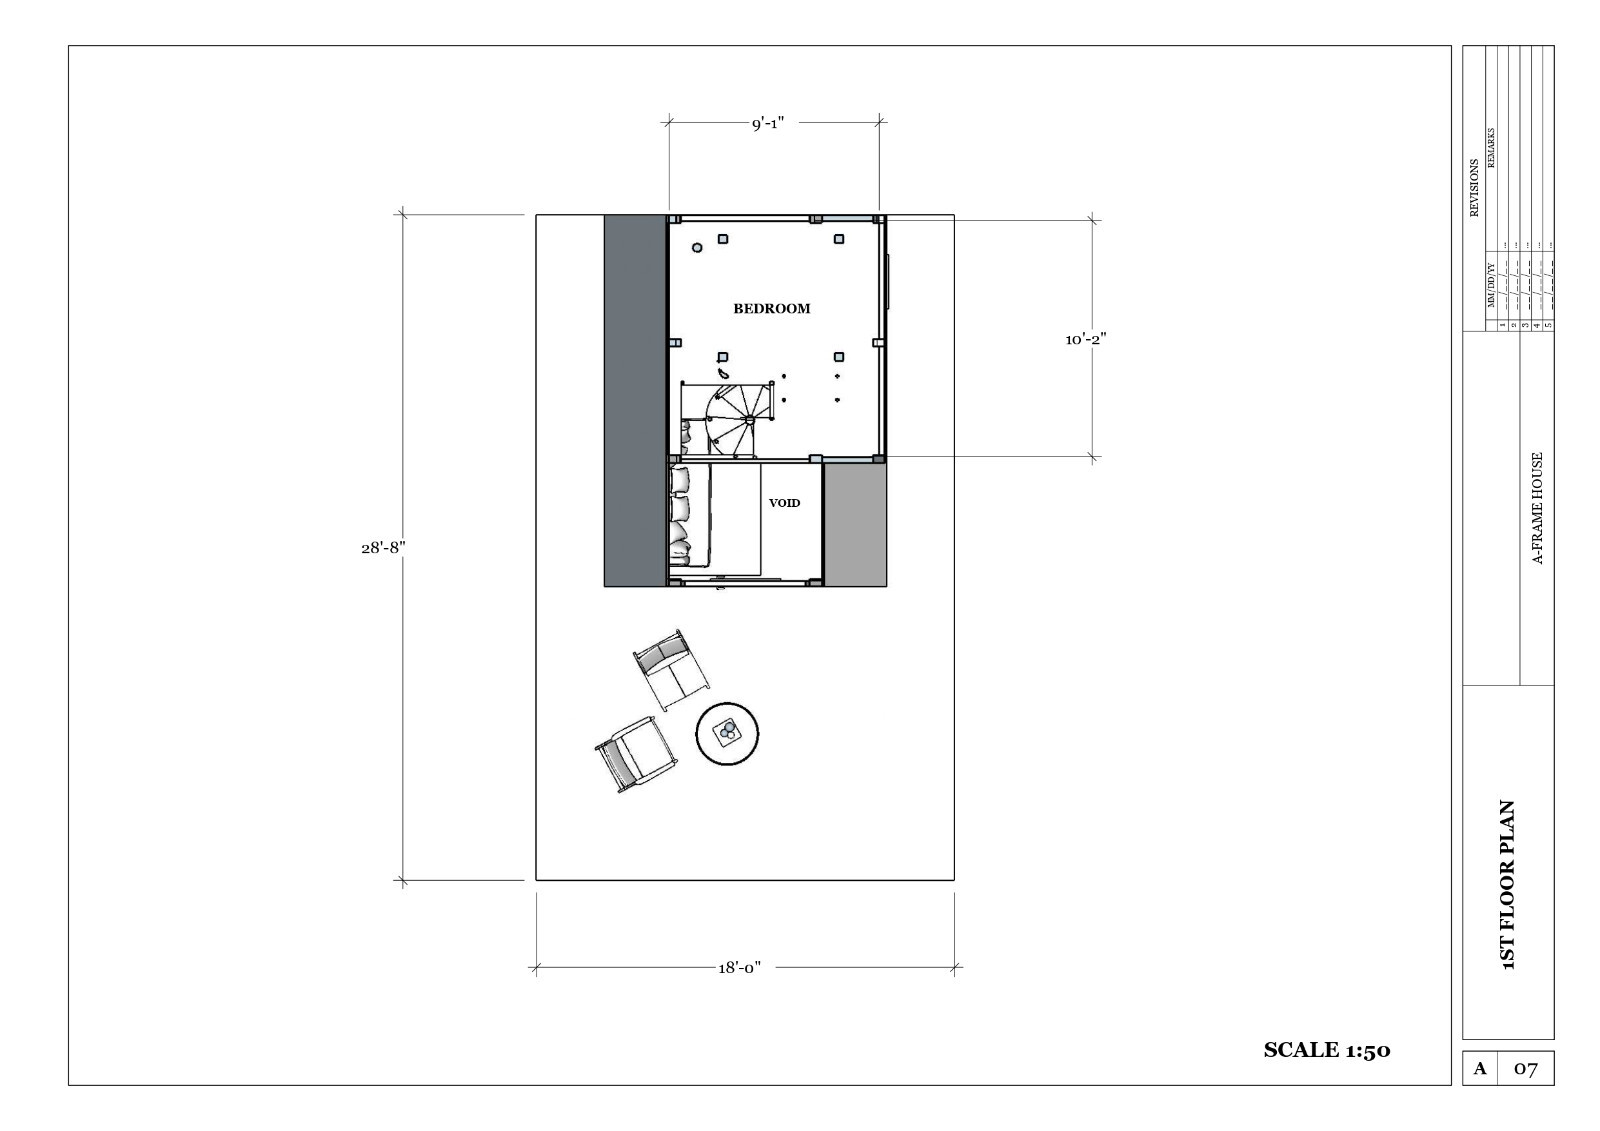
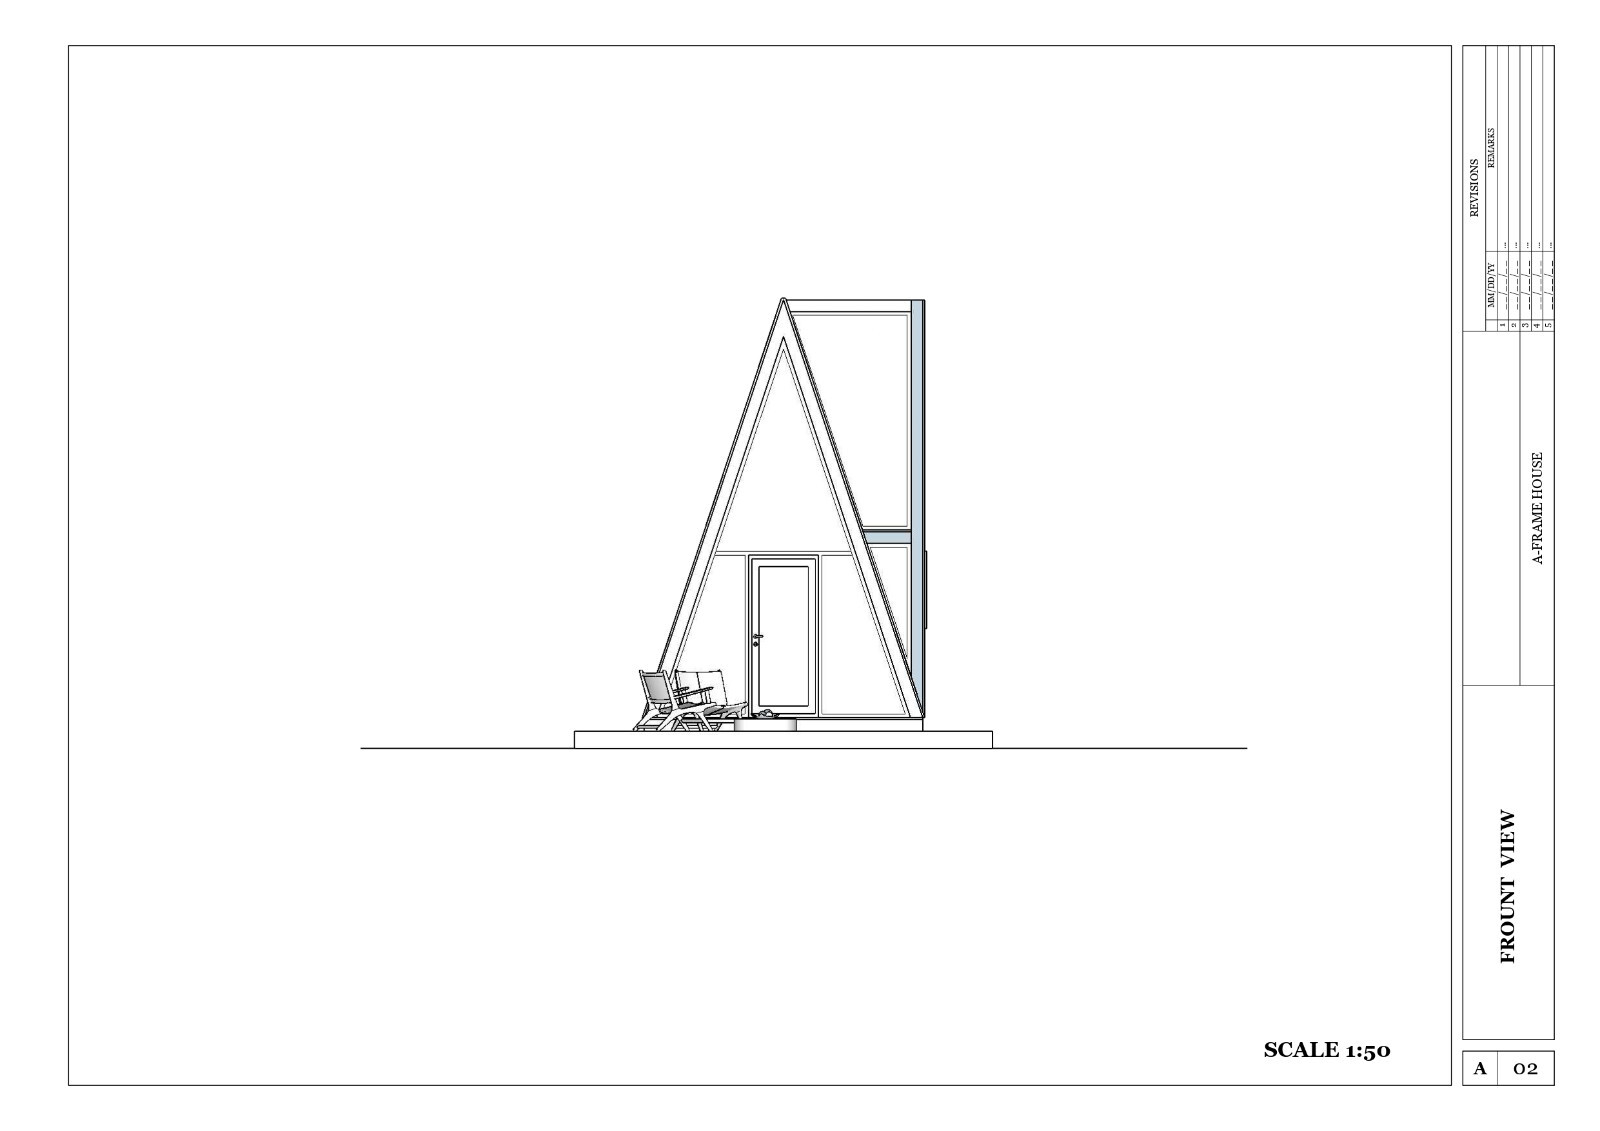
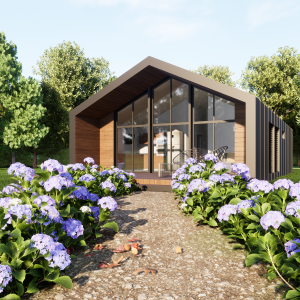
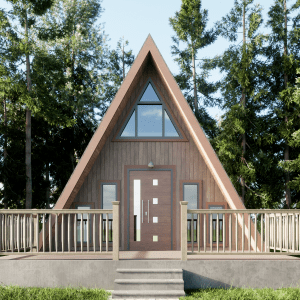
This A‑Frame tiny house plan is crafted for affordability while maintaining a modern aesthetic. The design delivers a functional 16′×12′ footprint with a bathroom, kitchen, and living area on the ground floor, and a bedroom on the upper level. The blueprint package includes everything needed to bring your vision to life, with A3 print‑ready PDF plans, an editable AutoCAD file, and four high‑resolution 3D images. Elevations, sections, and door/window details are provided for a smooth building process.
Kit Components (Digital Contents)
-
A3 print‑ready PDF blueprint set
-
Editable AutoCAD (DWG) file
-
Four high‑resolution 3D design images
-
Ground floor and first floor plans
-
Front, back, and side elevation drawings
-
Section drawings
-
Plumbing plan
-
Door and window detail drawings
Key Features
-
Footprint: 16′ × 12′
-
Ground Floor: Bathroom, kitchen, living area
-
First Floor: Bedroom
-
File Formats: PDF and DWG
-
Visualization: 4 detailed 3D renderings
-
Printing: Optimized for A3 sheets
-
Delivery: Digital download sent via email after purchase




Reviews
There are no reviews yet.