




Description
Description
A Compact and Elegant A‑Frame Cabin Design
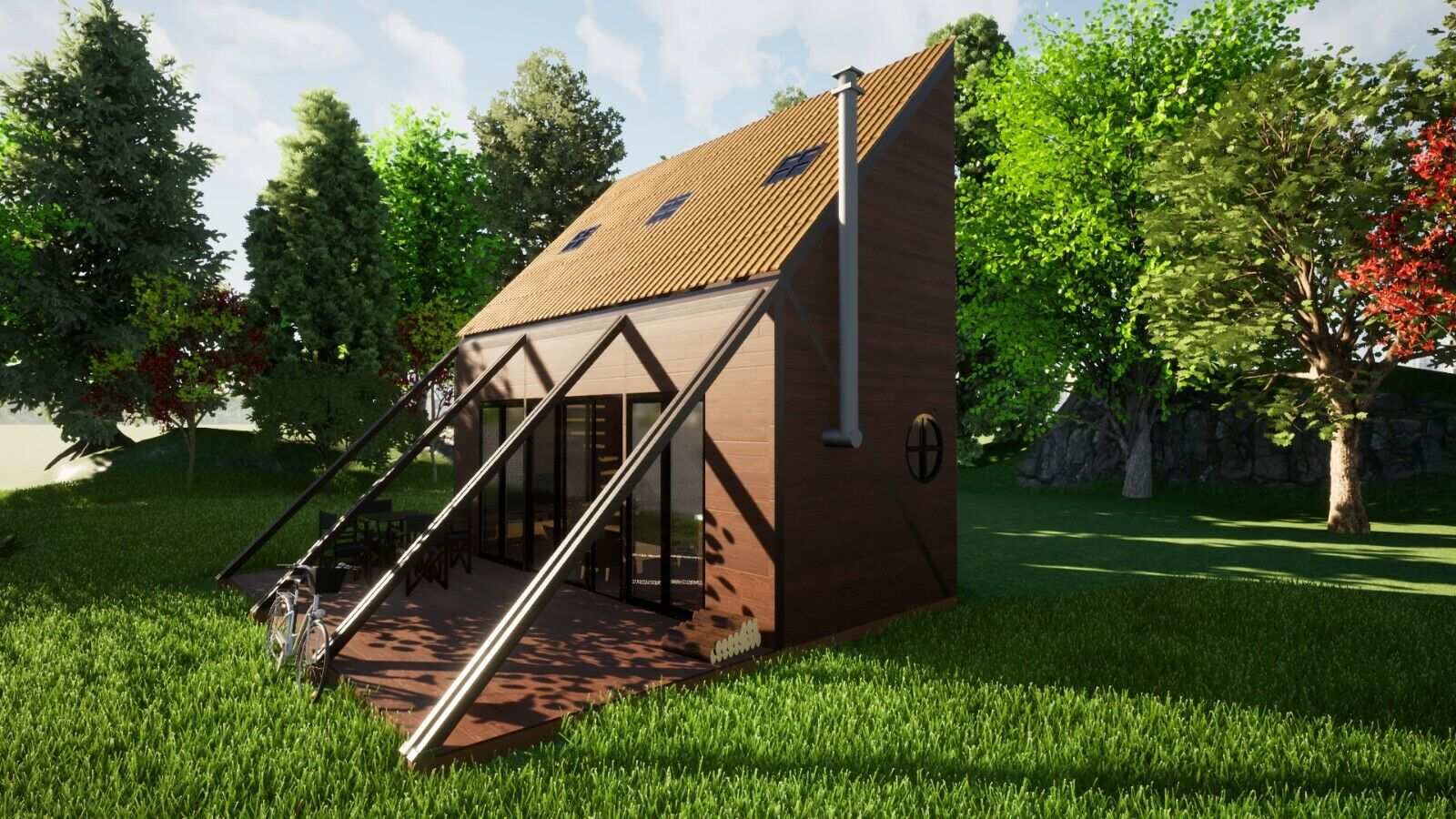
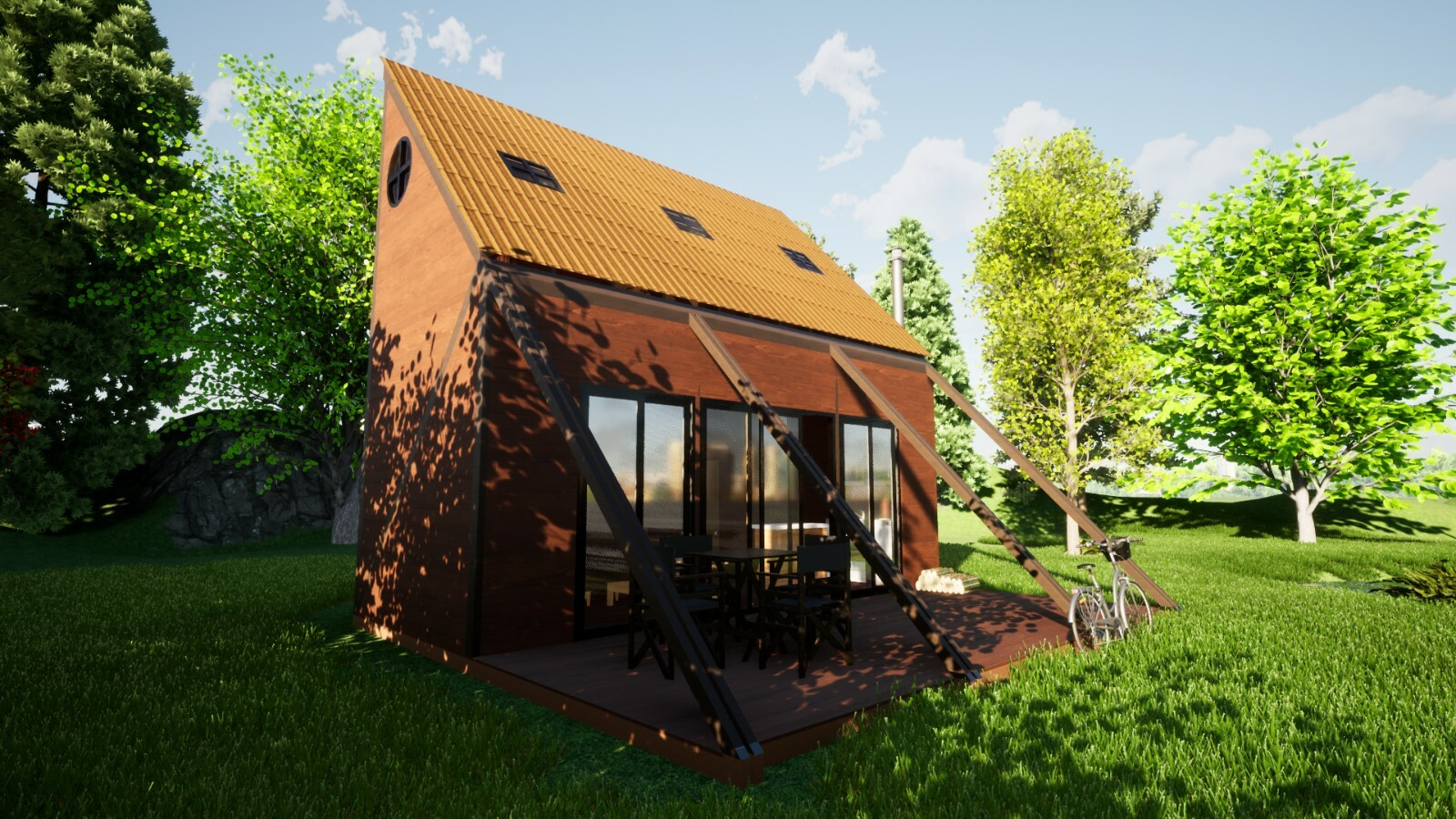
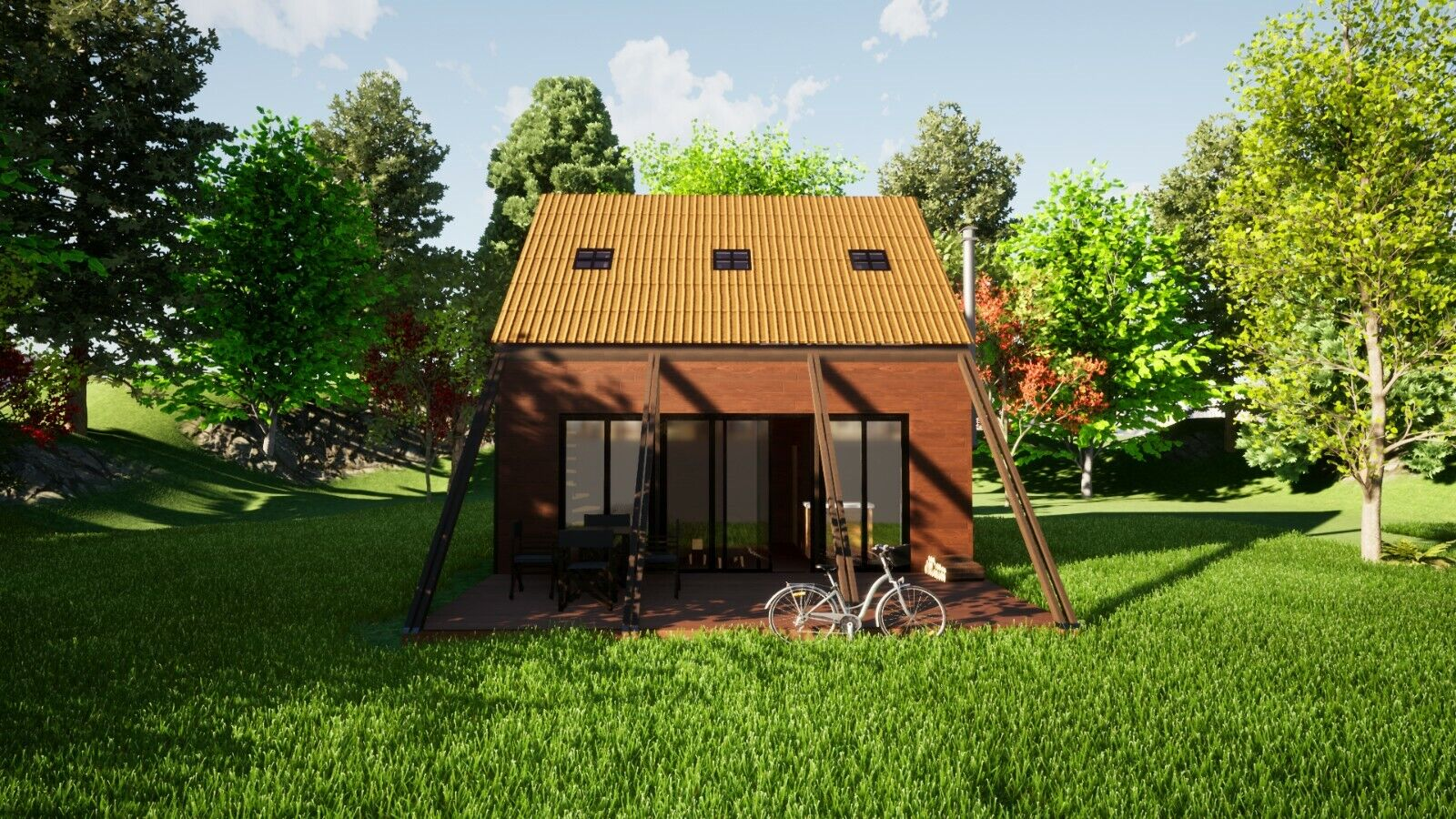
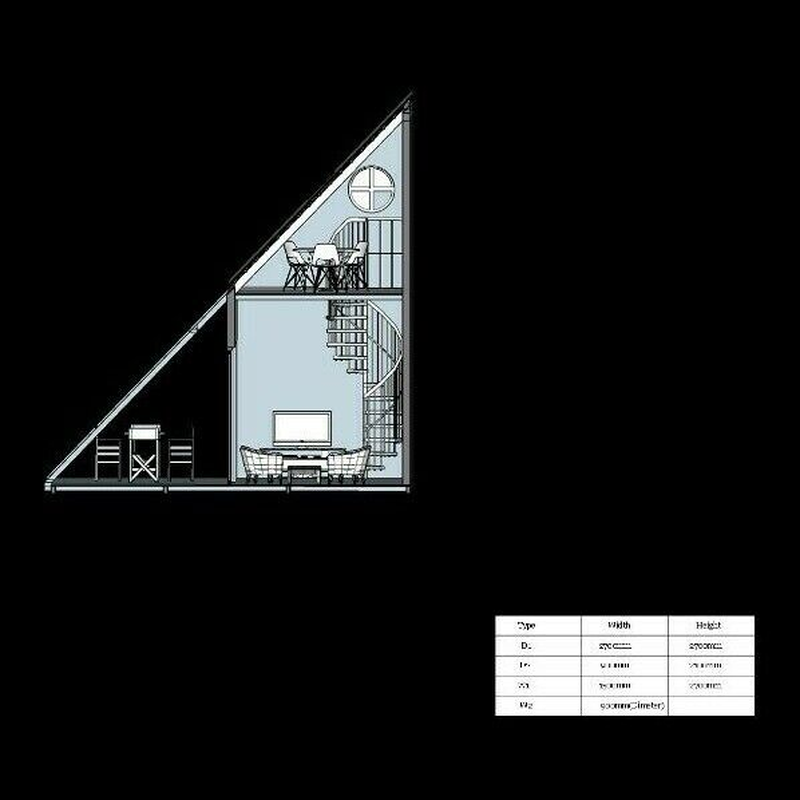
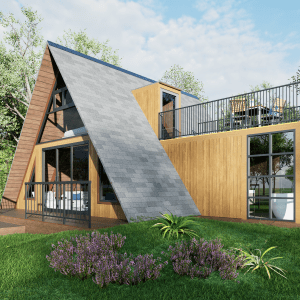
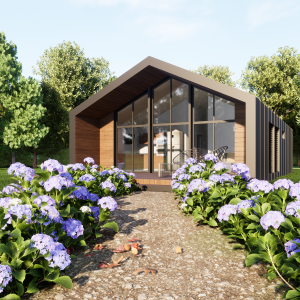
This custom A‑Frame cabin plan is designed to meet the demand for affordable yet stylish housing. The ground floor provides 628 sq ft with a living area, dining area with kitchen, and a bathroom. The first floor offers 314 sq ft featuring a bedroom and a secondary living area. Professionally prepared A1 print‑ready PDF blueprints are included along with an AutoCAD file for customization and five high‑resolution 3D exterior images. Elevation drawings, sections, and door and window details are all provided for a seamless construction process.
Kit Components (Digital Contents)
-
A1 size print‑ready PDF blueprint file
-
AutoCAD (DWG) file for design edits
-
Five exterior 3D design images
-
Ground floor plan (628 sq ft)
-
First floor plan (314 sq ft)
-
Front, back, and side elevations
-
Section drawings
-
Door and window detail drawings
Key Features
-
Total Area: 628 sq ft ground floor + 314 sq ft first floor
-
Rooms: Living area, dining/kitchen, bathroom (ground); bedroom and living area (upper)
-
File Formats: PDF (A1) and DWG
-
Visualization: 5 exterior 3D images included
-
Printing: Optimized for A1 sheets
-
Delivery: Digital files sent by email after purchase



Reviews
There are no reviews yet.