



Description
Description
A Stylish, Space‑Saving Design Ready to Build
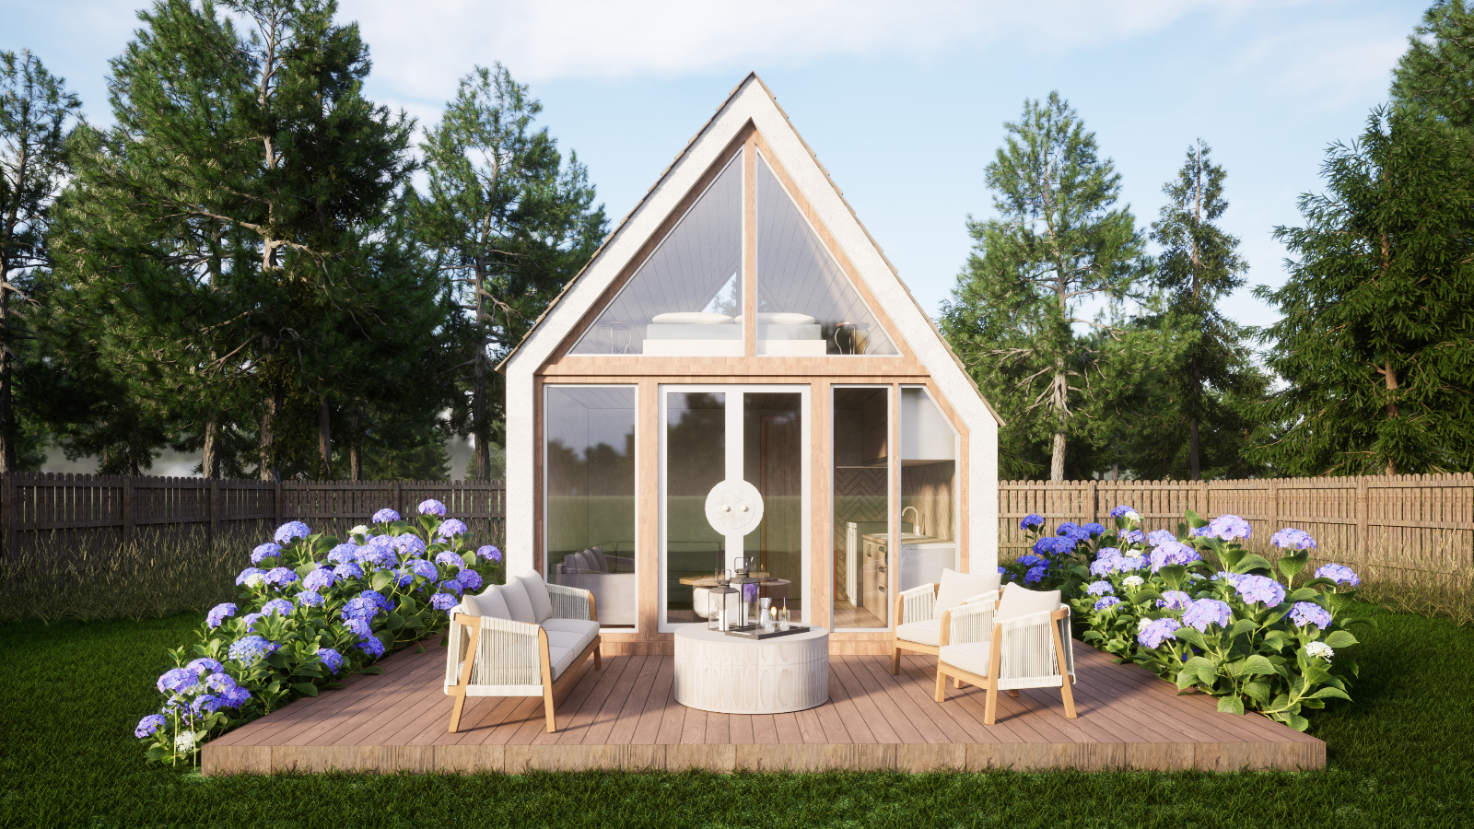
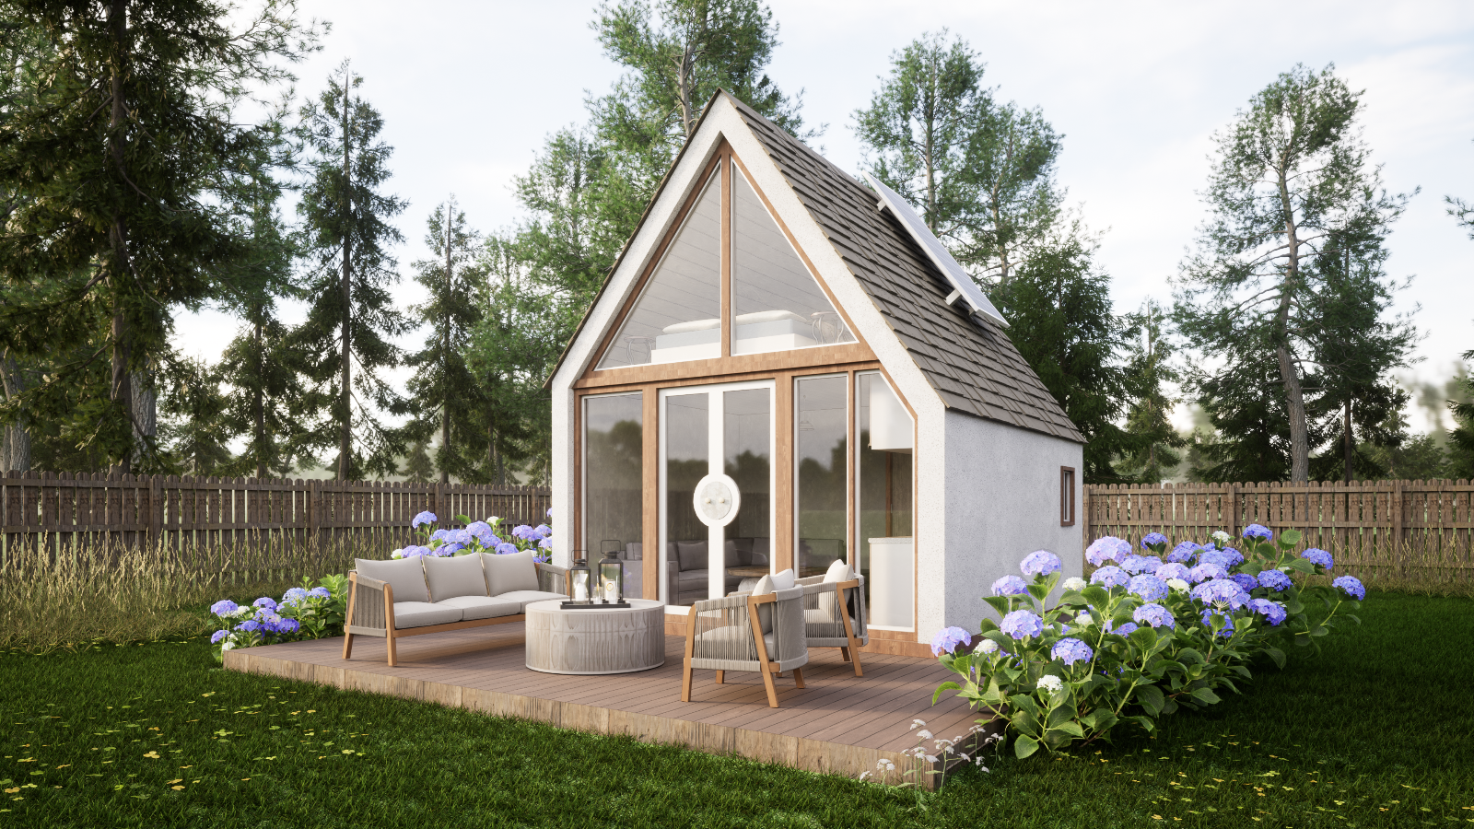
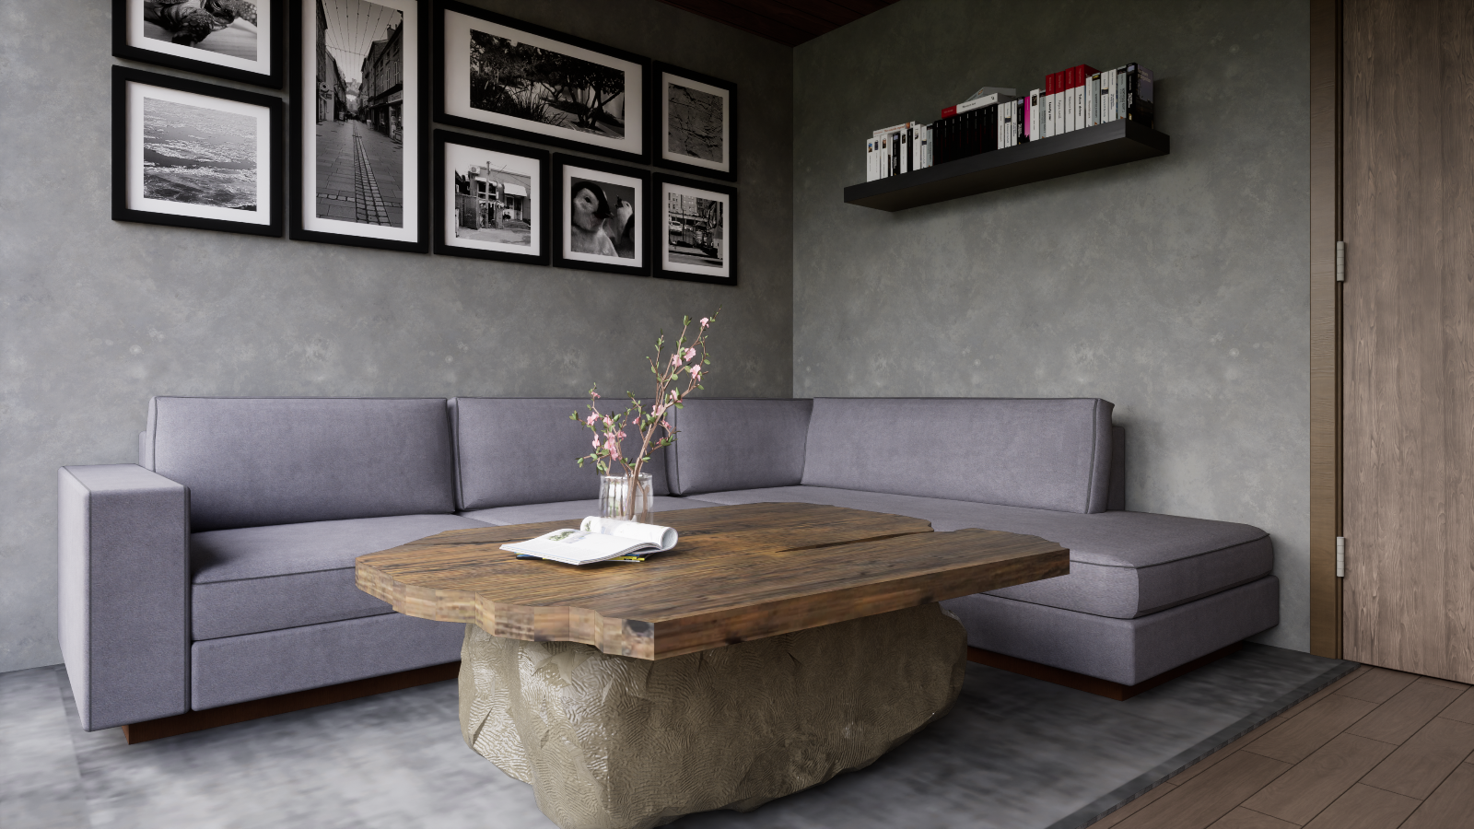
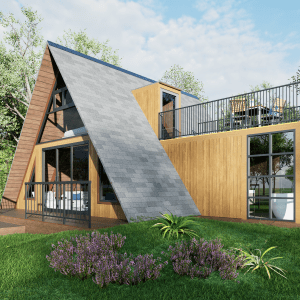
This modern American style tiny house plan delivers efficient use of space with a ground floor and a second floor, each measuring 156 sq ft. The design includes a bathroom, kitchen, and living room on the ground level, while the upper floor features a bedroom. The downloadable package comes with A3 print‑ready PDF files, a DWG AutoCAD file for customization, and six high‑resolution 3D images for visualization. Every elevation, section, and detail is included to guide your builder or enable modifications for your needs.
Kit Components (Digital Contents)
-
A3 print‑ready PDF blueprint (7 pages)
-
AutoCAD DWG file for editing
-
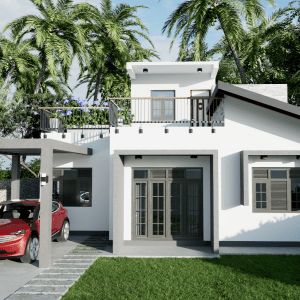
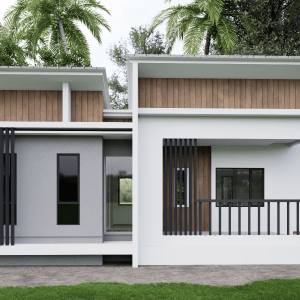
Six 3D rendered images for design visualization
-
Ground floor plan (156 sq ft) and first floor plan (156 sq ft)
-
Front, side, and back elevations
-
Section drawings with construction details
Key Features
-
Total Area: 312 sq ft (156 sq ft per floor)
-
Rooms: 1 bedroom, 1 bathroom, living room, and kitchen
-
File Formats: PDF & DWG
-
Printing: Ready for A3 sheet output
-
Delivery: Digital download sent via email after purchase
-
Customization: Editable CAD file included


Reviews
There are no reviews yet.