

Description
Description
A Modern A‑Frame Design Ready to Build
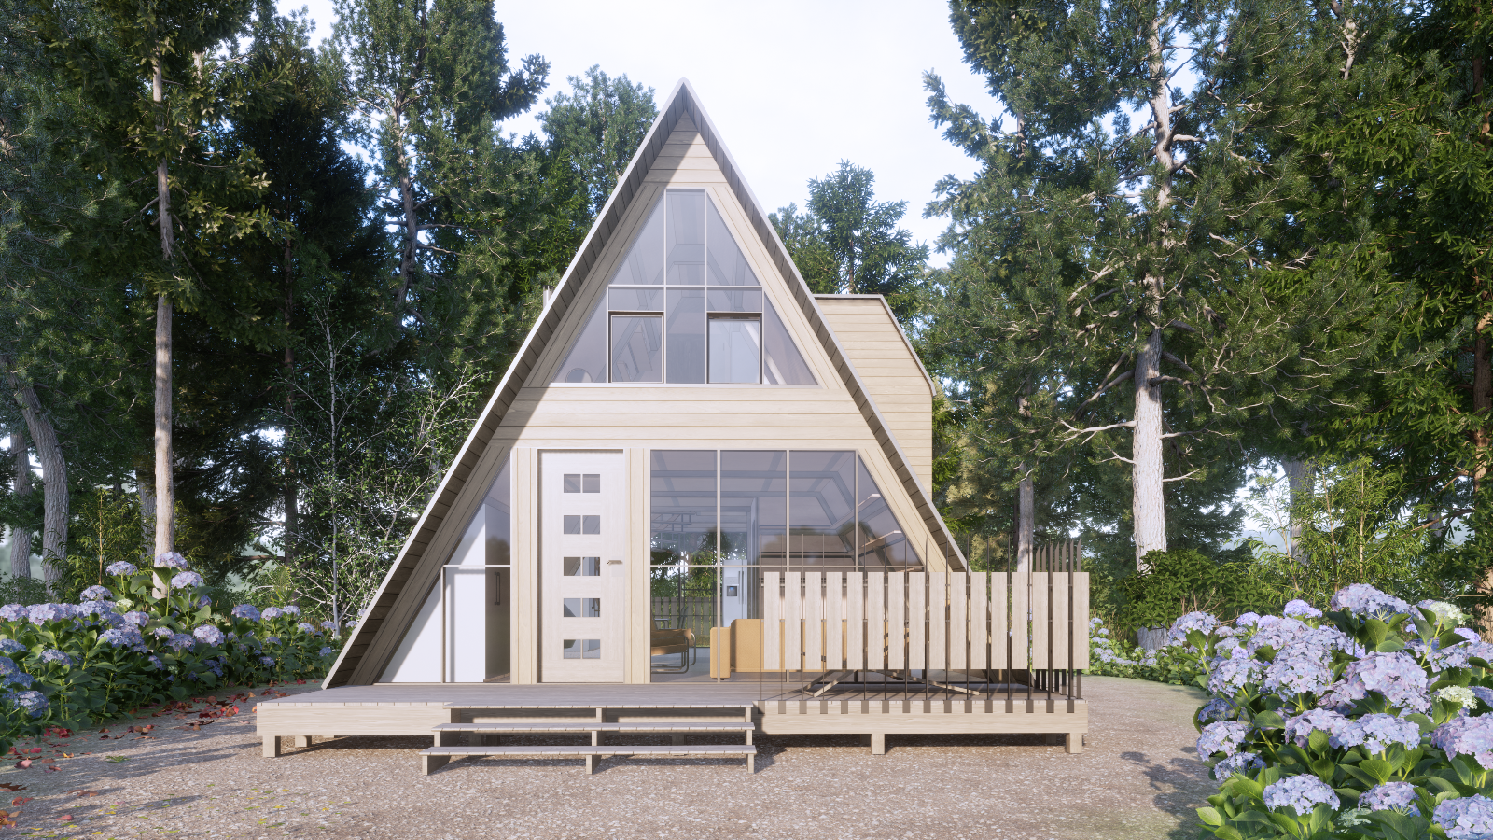
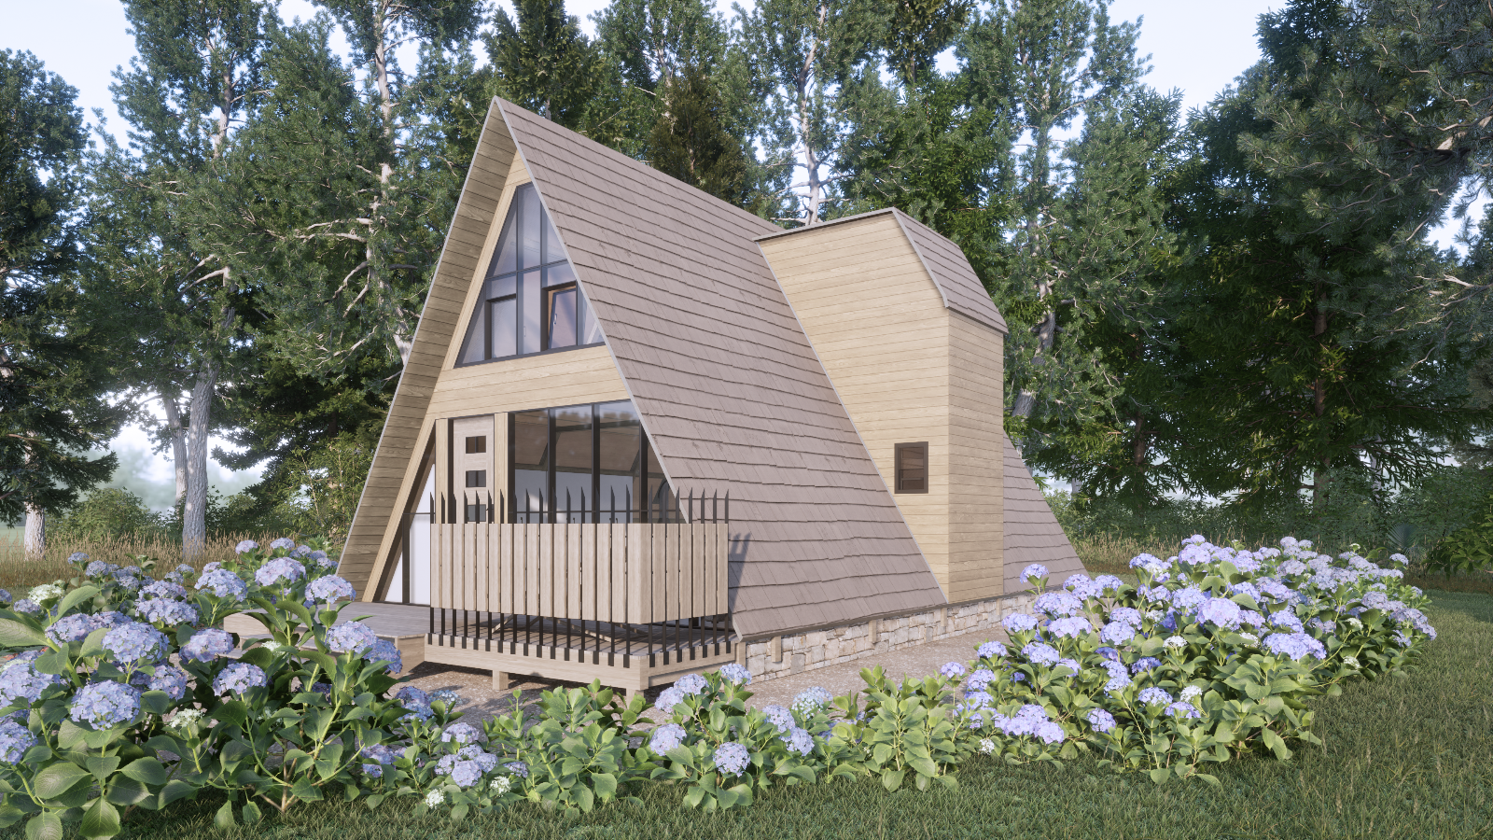
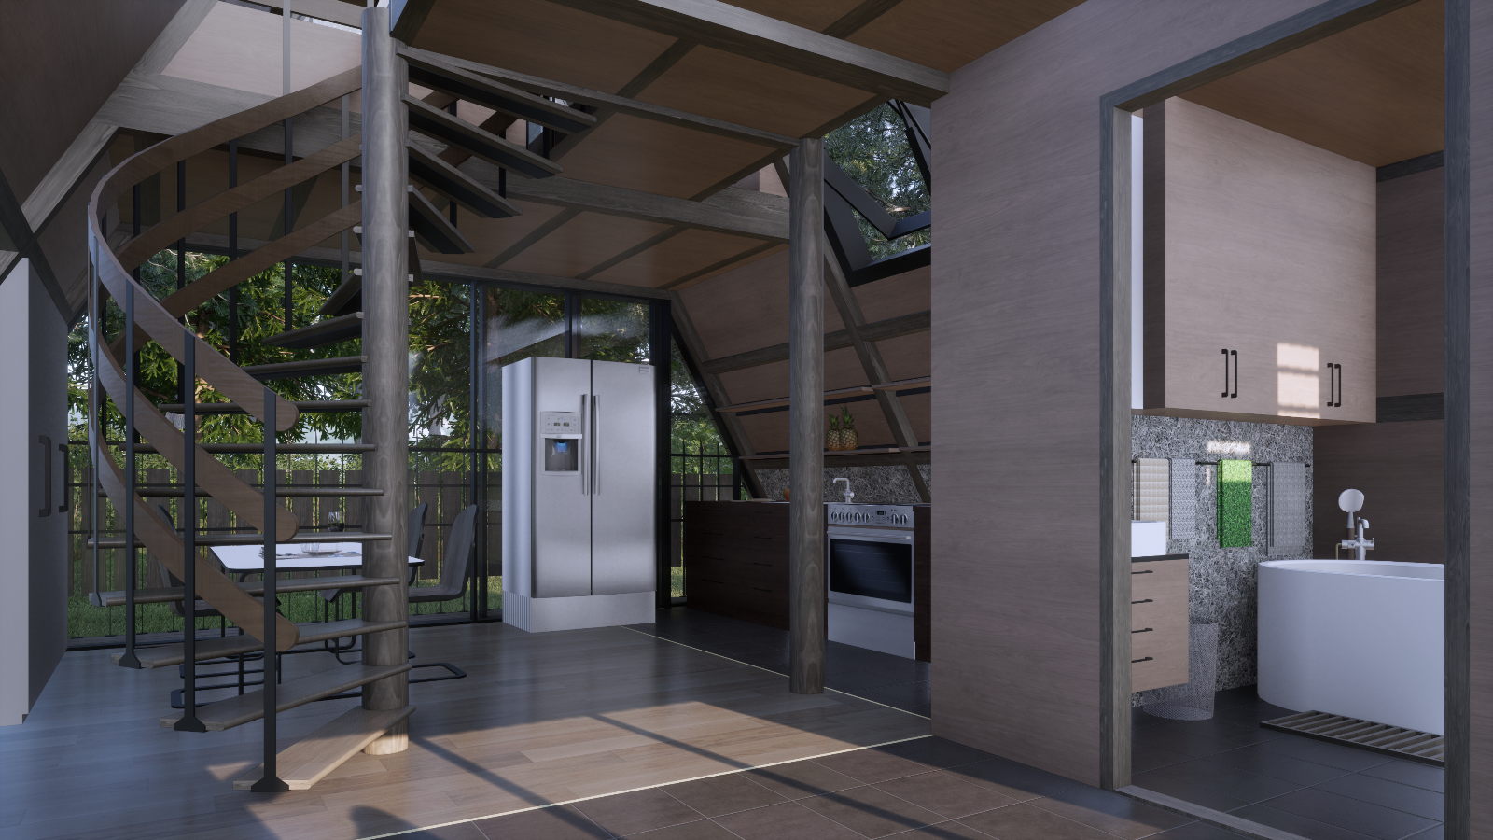
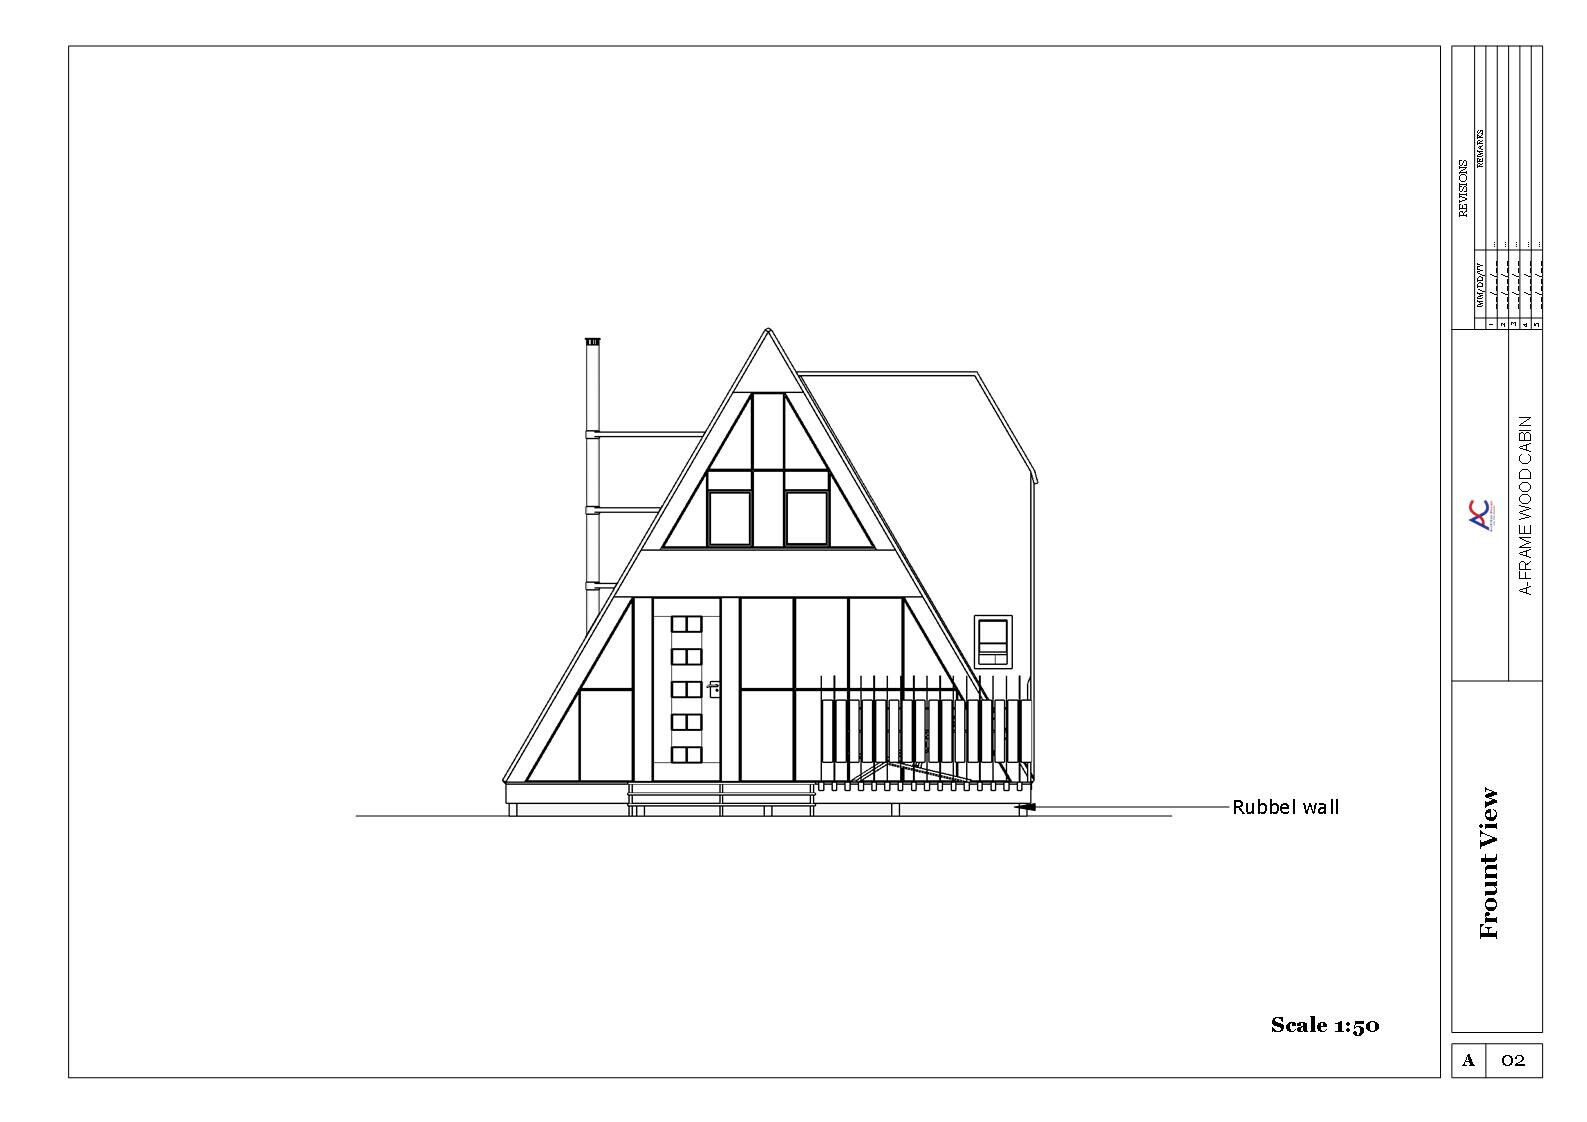
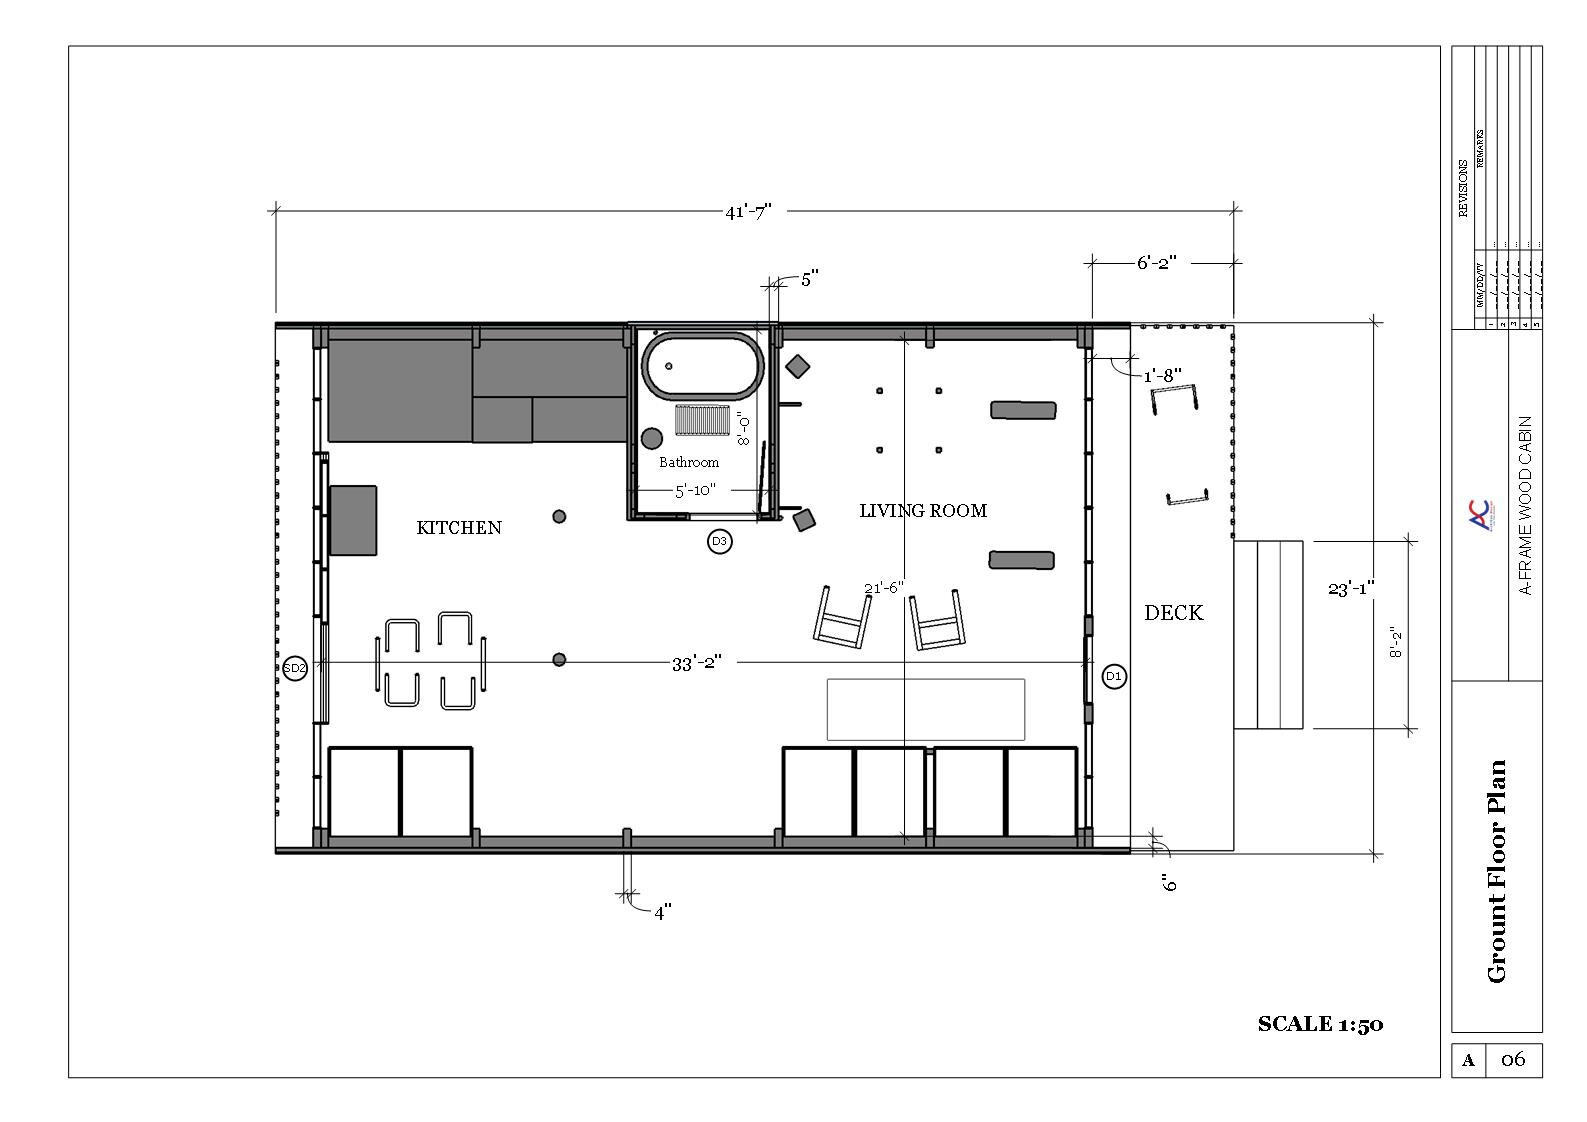
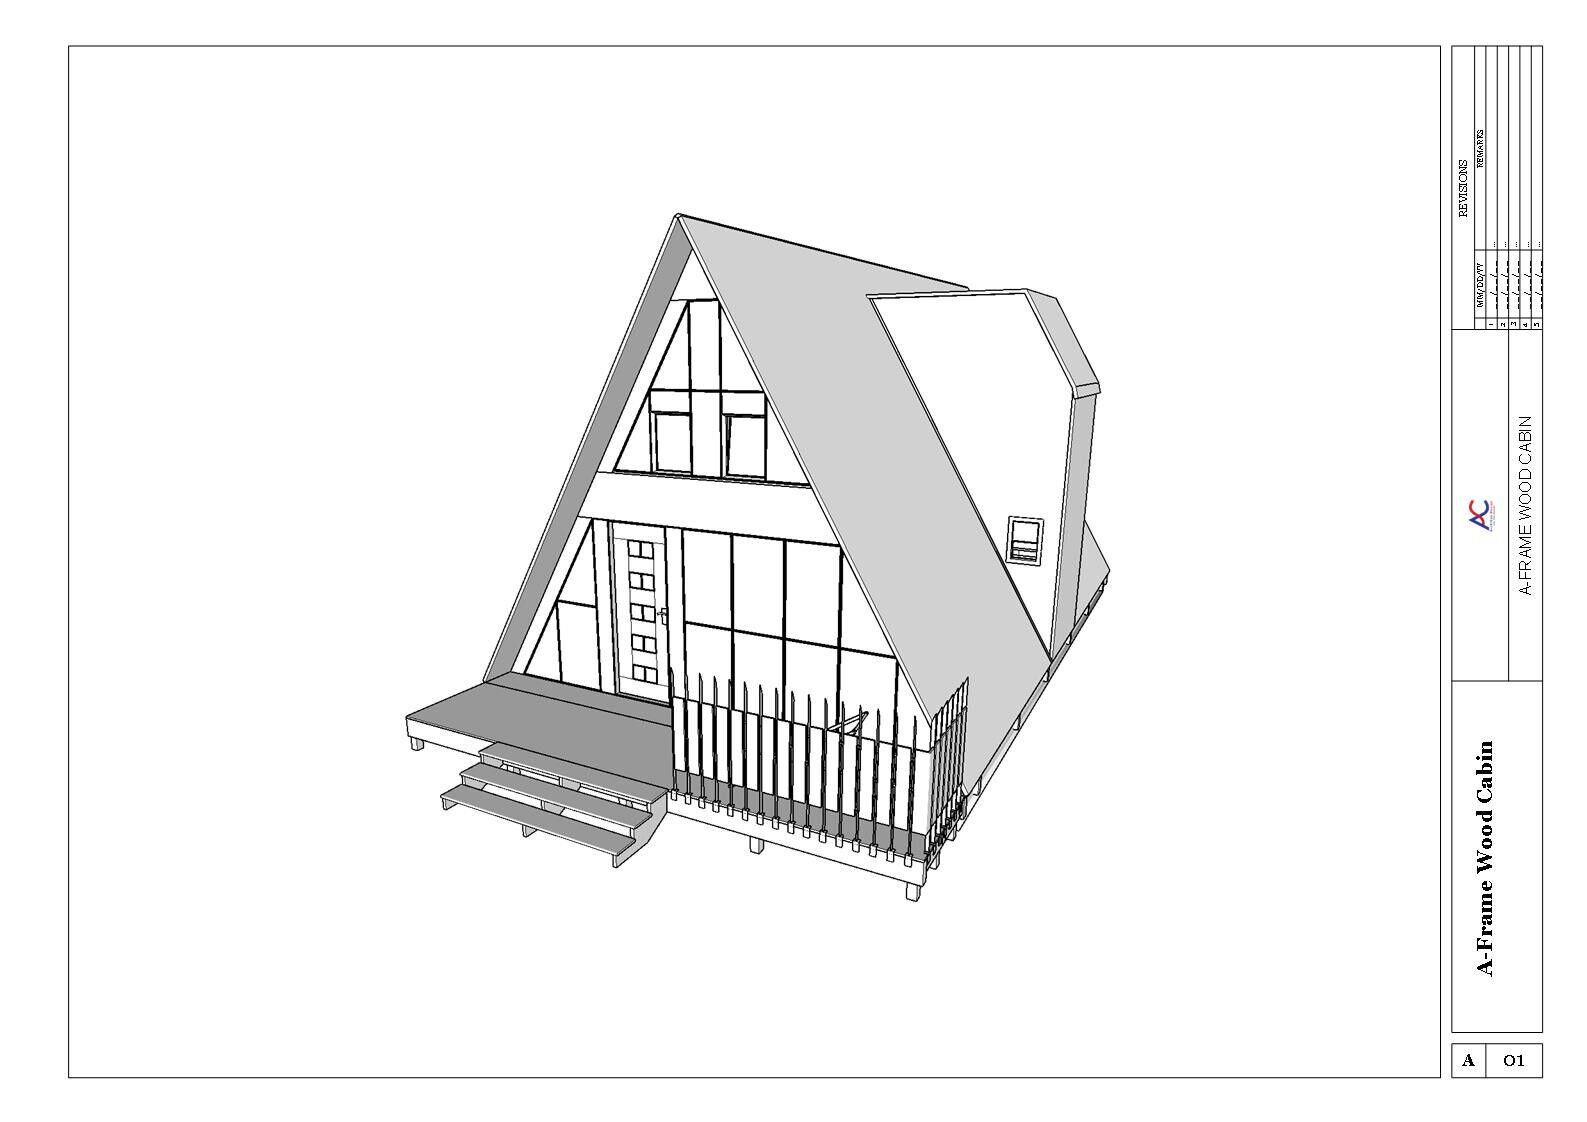
This beautifully detailed A‑Frame wood cabin plan is crafted to meet the demand for affordable yet stylish housing. The digital package includes A3 print‑ready PDF files, a full DWG AutoCAD file, and twelve 3D design images for clear visualization. The ground floor offers 943 sq ft of living space with a bathroom, kitchen, and living area, while the upper floor features two bedrooms and an additional bathroom. Complete elevation drawings, section details, wood frame and door specifications are included, giving you everything needed for construction or customization.
Kit Components (Digital Contents)
-
A3 size print‑ready PDF blueprints (10‑page plan set)
-
AutoCAD (DWG) file for editing and customization
-
Twelve high‑resolution 3D design images
-
Ground and first floor plans
-
Front, side, and rear elevations
-
Section drawings, wood frame, and door details
Key Features
-
Ground Floor Area: 943 sq ft (bathroom, kitchen, living room)
-
Upper Floor: Two bedrooms and one bathroom
-
Drawings Included: Elevations, sections, wood frame details, and door schedules
-
File Formats: PDF and DWG for immediate use and modification
-
Printing: Ready for A3 sheet output
-
Delivery: Digital files sent via email after purchase


Reviews
There are no reviews yet.