Skip to content

Account

Register

Login

View Cart

Home
About
Scientific apparatus
Energy Storage & Generation
Solar
Botany
Personal Transportation
EDU Direct
Innovation Direct

Prefabricated & Modular Units Plans

Showing 17–27 of 27 results

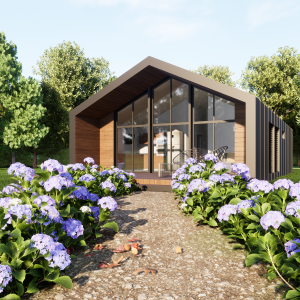
  • Modern A-Frame Cabin Plans – PDF Blueprints with DWG & 3D Images

    Modern A-Frame Cabin Plans – PDF Blueprints with DWG & 3D Images

    $79.69
    Add to cart
  • Modern American Style Tiny House Plan & 3D Images with PDF for Blueprint/Dwg

    Modern American Style Tiny House Plan & 3D Images with PDF for Blueprint/Dwg

    $69.59
    Add to cart
  • Modern Box Type House Plan with 3D Images ,PDF for Construction Blueprint Plans

    Modern Box Type House Plan with 3D Images ,PDF for Construction Blueprint Plans

    $56.60
    Add to cart
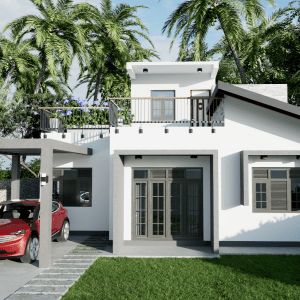
  • Modern House Plan 3D Images 3 Bedroom DWG CAD File for Blueprint Plans -1014Sqft

    Modern House Plan 3D Images 3 Bedroom DWG CAD File for Blueprint Plans -1014Sqft

    $59.48
    Add to cart
  • Modern House Plan/4 Bedroom, BR & Kitchen Drawing(44’X34

    Modern House Plan/4 Bedroom, BR & Kitchen Drawing(44’X34

    $58.04
    Add to cart
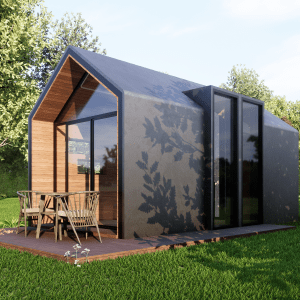
  • Modern Small Cabin House 10’X20’,Tiny House 3D Images & PDF Architectural Plan

    Modern Small Cabin House 10’X20’,Tiny House 3D Images & PDF Architectural Plan

    $68.14
    Add to cart
  • Modern Tiny House Plan with Quality 3D Images & PDF Blueprint Plans

    Modern Tiny House Plan with Quality 3D Images & PDF Blueprint Plans

    $36.39
    Add to cart
  • Modern Two Story Airbnb House Plan 3D Image with CAD FILE & PDF Blueprint Plans

    Modern Two Story Airbnb House Plan 3D Image with CAD FILE & PDF Blueprint Plans

    $55.15
    Add to cart
  • Simple Cabin House Plan with 3D Images and Print Ready PDF for Blueprint Drawing

    Simple Cabin House Plan with 3D Images and Print Ready PDF for Blueprint Drawing

    $43.61
    Add to cart
  • Tiny House Plan 32’X8’5”X13’4’ DIY Camper Trailer with 3D Images & PDF Blueprint

    Tiny House Plan 32’X8’5”X13’4’ DIY Camper Trailer with 3D Images & PDF Blueprint

    $43.61
    Add to cart
  • Two-Story Modern A-Frame Cabin Plans – PDF & DWG Blueprints with 3D Images

    Two-Story Modern A-Frame Cabin Plans – PDF & DWG Blueprints with 3D Images

    $47.94
    Add to cart
  • ←
  • 1
  • 2

Empowering sustainable futures through cutting edge renewable energy solutions.

Quick Links
  • Report an Issue
  • About
  • Privacy
  • Terms & Conditions
  • FAQ
  • Refund and Shipping Policy
  • Commission Based Rep Program
Prefab and Modular Links
  • Prefabricated & Modular Units Applications
  • Prefabricated & Modular Units Plans
Special Categories
  • Innovators Direct
  • Educators Direct
  • Nova Research
  • Scientific apparatus
  • Carbon Capture Technologies
  • Carbon Technologies
  • EV Technologies
  • Geothermal Technologies
  • Hydroelectric Technologies
  • Material and Nano Technologies
  • Nuclear Technologies
  • Photovoltaic Technologies
  • Wind Technologies
Contact

225 Union Blvd STE 150, Lakewood, CO 80228

  • Email: [email protected]
  • Phone: 720-443-1866
  • Hours: Mon-Fri 9:00AM - 5:00PM MST
© 2022-2026 Ecovoltra, LLC. All Rights Reserved.